
BEDS5
BATHS3 full
SQUARE FEET3,438
MLS#5252558
STATUSActive
PROPERTY TYPEResidential - Single Family
SUBDIVISION1250 FIN WALKOUT LOWER LEVEL
SCHOOLStreetsboro City
Property Description
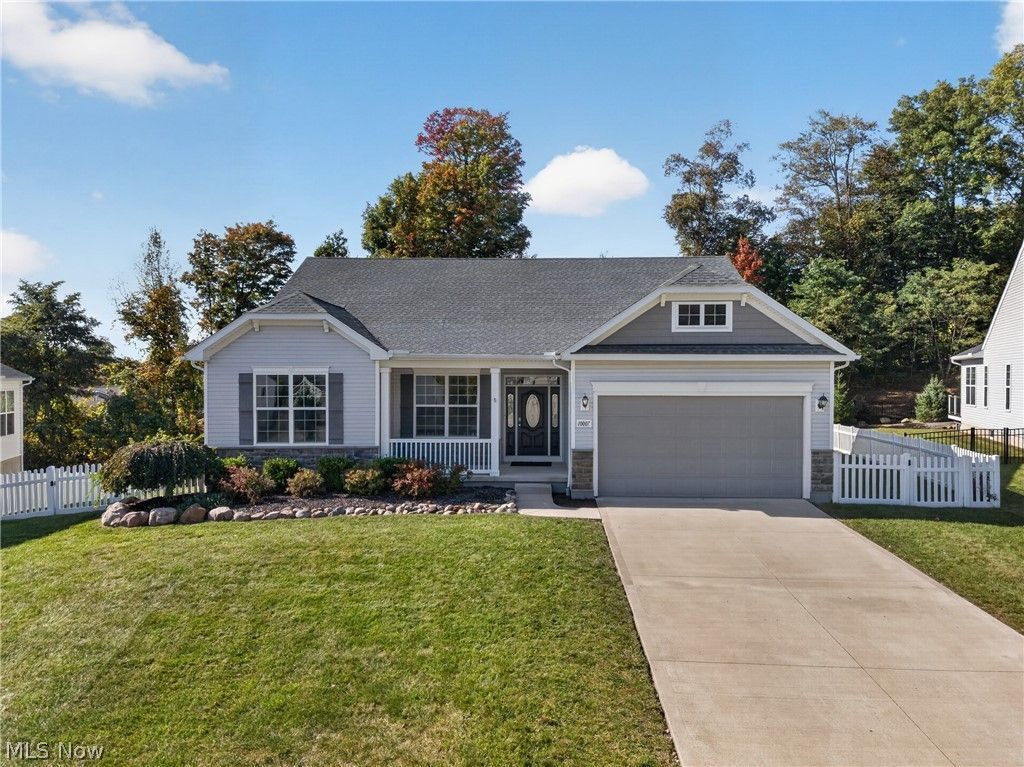
Only 8 years young and tucked away on a desirable cul-de-sac, this beautifully upgraded 5-bedroom, 3-full-bath Ranch offers over 3,400 sq. ft. of total finished living space, including an incredible 1,250 sq. ft. walkout lower level. Step inside to a bright, open interior where high ceilings, natural light and thoughtful upgrades create an impressive sense of space. The kitchen is designed for both everyday living and entertaining with upgraded Granite countertops, an oversized island, generous cabinetry with pull-out shelving, gas cooktop and double ovens. The adjoining living area is anchored by a beautiful marble fireplace. The spacious primary suite is filled with natural light and features a bath with dual sinks and a private water closet, plus a walk-in closet with custom built-ins. Just off the garage, a custom drop zone with built-ins provides the perfect everyday landing space, while the first-floor laundry includes a utility sink. The finished walkout lower level adds exceptional versatility with bedrooms 4 and 5, a third full bath with upgraded tile and tub/shower, an expansive family and entertainment area, Berber carpet, multiple closets and large storage rooms with built-in wood shelving. Outside, a 770 sq. ft. Trex deck overlooks the fully fenced backyard with new landscaping and a newer Amish-built shed. Updated lighting, window treatments, hardwired Guardian security, exceptional storage and all appliances included complete this beautifully maintained, move-in-ready home. With room to gather, entertain, work and unwind, this home delivers the space and flexibility today's buyers are looking for.
Upcoming Open Houses
Open House Thursday October 15th, 4:00pm - 6:00pm
Open House Sunday October 18th, 2:00pm - 4:00pm
Property Features
Property Type: Residential - Single Family
Basement: Yes
Basement: Full, Finished, Storage Space, Walk-Out Access
Cooling: Central Air
Fireplaces: 1
Garage: 2 car attached
Heating: Forced Air, Gas
Home Style: Ranch
Lot Size: 0.39 Acres
Roof Type: Asphalt, Fiberglass, Pitched
Stories: 1.0
Taxes: $5,609 / year
Year Built: 2018
Amenities
Built-in Features
Ceiling Fan(s)
Entrance Foyer
Granite Counters
Kitchen Island
Storage
Feature Descriptions
Accessibility: None
Appliances: Dryer, Dishwasher, Microwave, Range, Refrigerator, Washer
Exterior: Stone, Vinyl Siding
Fencing: Full, Vinyl
Fireplace: Living Room
HOA: Yes
HOA Fee: 370/ Annually
Laundry: Main Level
Lot: Cul-De-Sac
Parcel#: 35-015-00-00-002-013
Parking: Attached, Direct Access, Electricity, Garage, Garage Door Opener, Paved, Water Available
Patio/Porch: Deck, Porch
Sewer: Public Sewer
View: Trees/Woods
Water: Public
Room Sizes
Bathroom: 9 x 6 Level - Lower
Bedroom: 19 x 11 Level - Lower
Bedroom: 19 x 12 Level - Lower
Recreation: 43 x 30 Level - Lower
Bedroom: 12 x 10 Level - First
Bedroom: 14 x 13 Level - First
Bathroom: 10 x 5 Level - First
Laundry: 10 x 6 Level - First
Entry/ Foyer: 22 x 6 Level - First
Primary Bathroom: 10 x 9 Level - First
Primary Bedroom: 20 x 13 Level - First
Kitchen: 19 x 19 Level - First
Dining Room: 19 x 12 Level - First
Living Room: 17 x 17 Level - First
Local Schools
School District: Streetsboro City
Listed By / Shown By
Listed By
Agency Name: Keller Williams Chervenic Rlty
Agency Contact: darlenehall@kw.com, 330-800-4255
Shown By
Agent Name: Kathy Burlas
Agent Phone: (330) 806-9480
Agency Title: DeHOFF REALTORS

Estimate Your Payment
Estimated Payment
$ 2,704.33 per month $2,098.37 Principal & Interest $467.42 Property Tax $138.54 Homeowner's Insurance
10007 Forest Valley Lane | MLS# 5252558
This single family home located at 10007 Forest Valley Lane, Streetsboro, OH 44241 is currently listed for sale with an asking price of $475,000. This property was built in 2018 and has 5 bedrooms and 3 full baths with 3438 sq. ft. Forest Valley Lane is located in the 1250 FIN WALKOUT LOWER LEVEL subdivision within the Streetsboro City school district. Search 1250 FIN WALKOUT LOWER LEVEL real estate on kburlas.dehoff.com today.