
BEDS4
BATHS3 full 2 partial
SQUARE FEET4,541
MLS#5225469
STATUSActive
PROPERTY TYPEResidential - Single Family
SUBDIVISIONEllison Creek Sub
SCHOOLRiverside Local
Property Description
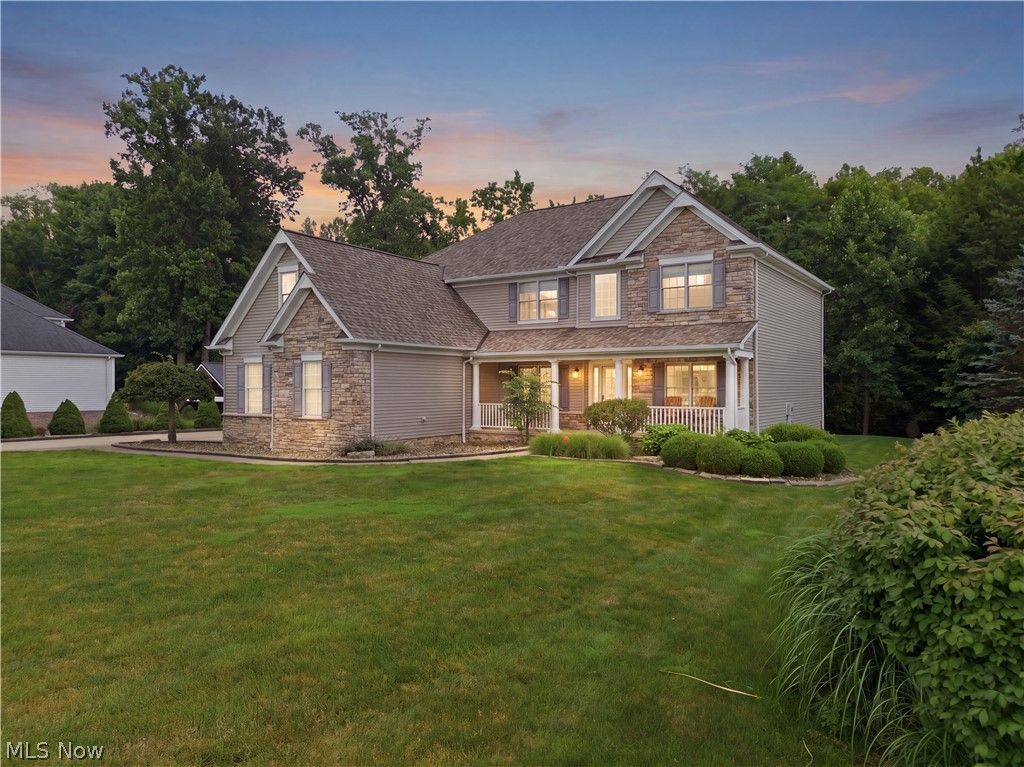
Luxury, privacy, and exceptional entertaining define this beautifully maintained home offering over 4,600 finished square feet on a picturesque wooded lot. Thoughtfully updated throughout the past several years, this home blends timeless craftsmanship with today's most desirable finishes and amenities. An inviting covered front porch and timeless curb appeal welcome you inside, where a soaring two-story foyer opens to a dramatic great room filled with natural light. The spacious kitchen serves as the heart of the home, featuring new granite countertops, all newer stainless steel appliances, abundant cabinetry, generous prep space, and an open design perfect for everyday living and entertaining. The walkout lower level transforms this home into an entertainer's dream, featuring a dedicated home theater wired for surround sound with projector and 110-inch screen, a full second kitchen with KraftMaid soft-close cabinetry, fitness room, and expansive recreation space ideal for entertaining, multigenerational living, or overnight guests. Outdoor living is equally impressive with a large composite deck and pergola overlooking mature woods that provide remarkable privacy and beautiful views throughout the seasons. Whether enjoying morning coffee on the welcoming front porch or relaxing on the back deck, every outdoor space invites you to slow down and enjoy your surroundings. Significant recent improvements include a new roof (2023), beautifully renovated walkout lower level, updated bathrooms, new granite countertops, all newer stainless steel appliances (2024), handcrafted barn-style sliding door with built-in coffee bar, the majority of the interior professionally painted (2024), and new carpet on the stairs, landing, and home office (2026). Move-in ready and meticulously maintained, this exceptional home offers luxury, privacy, outstanding entertaining spaces, and one of Ellison Creek's most desirable settings.
Property Features
Property Type: Residential - Single Family
Basement: Exterior Entry, Full, Finished, Storage Space, Walk-Out Access, Sump Pump
Basement: Yes
Cooling: Central Air, Ceiling Fan(s), Humidity Control
Fireplaces: 1
Garage: 3 car attached
Heating: Forced Air, Fireplace(s), Gas
Home Style: Colonial
Lot Size: 0.74 Acres
Roof Type: Asphalt, Fiberglass
Stories: 2.0
Taxes: $8,786 / year
Year Built: 2004
Amenities
Ceiling Fan(s)
Chandelier
Crown Molding
Double Vanity
Eat-in Kitchen
Granite Counters
High Ceilings
Kitchen Island
Open Floorplan
Other
Pantry
Recessed Lighting
Storage
Smart Home
Smart Thermostat
Walk-In Closet(s)
Wired for Sound
Jetted Tub
Fire Pit
Sprinkler/Irrigation
Lighting
Feature Descriptions
Appliances: Built-In Oven, Cooktop, Dryer, Dishwasher, Freezer, Disposal, Microwave, Range, Refrigerator, Washer
Exterior: Aluminum Siding, Stone, Vinyl Siding, Wood Siding
Fencing: Electric
Fireplace: Family Room, Gas Log, Gas
HOA: Yes
HOA Fee: 175/ Annually
Laundry: Laundry Chute, Washer Hookup, Electric Dryer Hookup, Main Level
Lot: Back Yard, Front Yard, Sprinklers In Rear, Sprinklers In Front, Landscaped, Stream/Creek, Spring, Wooded
Parcel#: 08-A-017-A-00-060-0
Parking: Attached, Concrete, Garage
Patio/Porch: Deck, Front Porch
Security: Security System, Smoke Detector(s)
Sewer: Public Sewer
View: Creek/Stream
Water: Public
Window: Blinds
Room Sizes
Utility Room: N D x N D Level - First
Pantry: N D x N D Level - First
Office: 12 x 12 Level - First
Media Room: N D x N D Level - First
Loft: 10 x 9 Level - Second
Laundry: 12 x 16 Level - First
Bedroom: 12 x 12 Level - Second
Bedroom: 12 x 11 Level - Second
Bedroom: 12 x 12 Level - Second
Primary Bedroom: 18 x 18 Level - Second
Dining Room: 14 x 12 Level - First
Eat-in Kitchen: 21 x 18 Level - First
Family Room: 32 x 14 Level - First
Living Room: N D x N D Level - First
Great Room: N D x N D Level - First
Local Schools
School District: Riverside Local
Listed By / Shown By
Listed By
Agency Name: Berkshire Hathaway HomeServices Professional Realty
Agency Contact: neorealestategroup@gmail.com, 440-299-7626
Shown By
Agent Name: Kathy Burlas
Agent Phone: (330) 806-9480
Agency Title: DeHOFF REALTORS

Estimate Your Payment
Estimated Payment
$ 3,792.74 per month $2,871.02 Principal & Interest $732.17 Property Tax $189.55 Homeowner's Insurance
10806 Ellison Creek Drive | MLS# 5225469
This single family home located at 10806 Ellison Creek Drive, Concord Township, OH 44077 is currently listed for sale with an asking price of $649,900. This property was built in 2004 and has 4 bedrooms and 3 full and 2 partial baths with 4541 sq. ft. Ellison Creek Drive is located in the Ellison Creek Sub subdivision within the Riverside Local school district. Search Ellison Creek Sub real estate on kburlas.dehoff.com today.