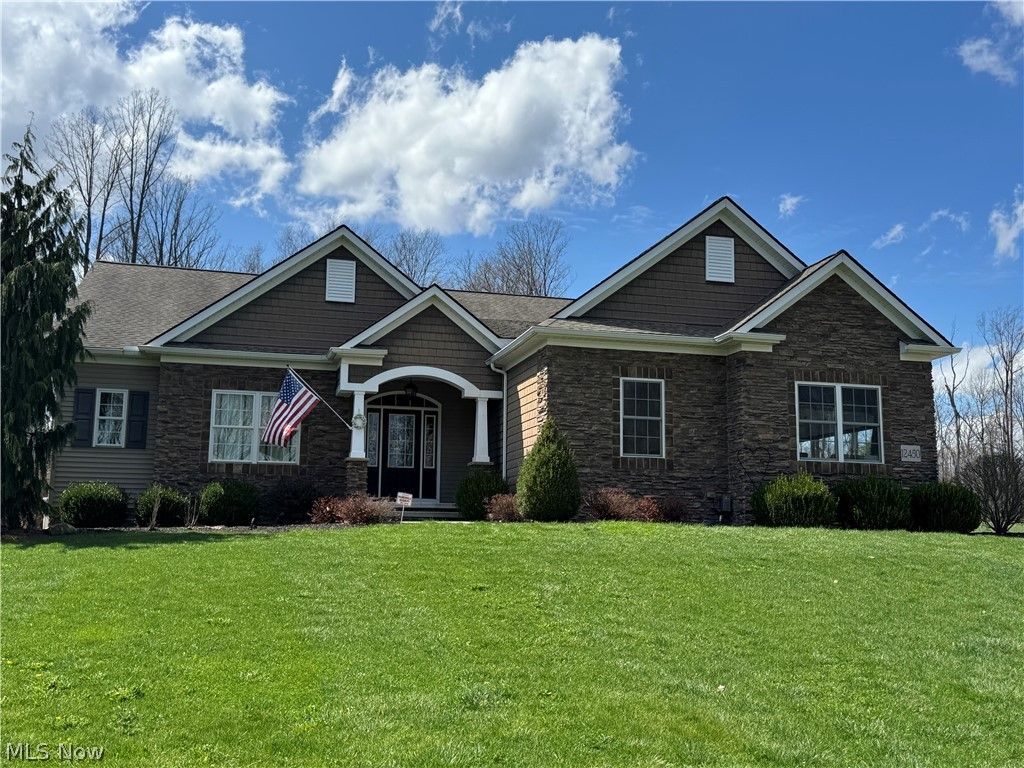

BEDS3
BATHS2 full
MLS#5223622
STATUSPending
PROPERTY TYPEResidential - Single Family
SUBDIVISIONConnecticut Western Reserve #i
SCHOOLRiverside Local
Property Description
Three bedroom ranch built 2014, 2x6 construction, 2 full baths, great room with fireplace, kitchen with dining area and island, granite in kitchen and master bath, soaking tub, covered back porch with hot tub and privacy fence, landscaped yard with irrigation system, storage shed, 2 car side entry garage with remotes, keypad entry outside garage, security system, appliances included (washer, dryer, refrigerator, stove), hot tub included still under warranty, septic system inspection and pump March2026, Full basement with plumbing hookups to finish basement if desired, public water, water softener, Concrete Driveway, Hot and Cold water in garage, Gas Heater in Garage
Property Features
Property Type: Residential - Single Family
Basement: Yes
Basement: Full, French Drain, Concrete
Cooling: Central Air
Fireplaces: 1
Garage: 2 car attached
Heating: Forced Air, Fireplace(s)
Home Style: Ranch
Lot Size: 1.62 Acres
Roof Type: Shingle
Stories: 1.0
Taxes: $7,156 / year
Year Built: 2014
Amenities
Tray Ceiling(s)
Ceiling Fan(s)
Crown Molding
Double Vanity
Entrance Foyer
Granite Counters
High Ceilings
High Speed Internet
Kitchen Island
Open Floorplan
Recessed Lighting
Storage
Soaking Tub
Walk-In Closet(s)
Sprinkler/Irrigation
Lighting
Feature Descriptions
Appliances: Dryer, Dishwasher, Disposal, Microwave, Range, Refrigerator, Water Softener, Washer
Community Features: Playground, Park
Days on Site: 1
Exterior: Blown-In Insulation, Masonite, Shake Siding, Stone, Vi
Fencing: Privacy
Fireplace: Great Room, Masonry, Gas
Laundry: Washer Hookup, Electric Dryer Hookup, Gas Dryer Hookup, Main Level, Laundry Room, Laundry Tub, Sink
Lot: Back Yard, Corners Marked, Front Yard, Sprinklers In Front, Landscaped, Wooded
Parcel#: 08-A-002-0-00-049-0
Parking: Attached, Concrete, Driveway, Garage, Garage Door Opener, Garage Faces Side
Patio/Porch: Rear Porch, Covered, Front Porch, Patio
Security: Security System, Carbon Monoxide Detector(s), Smoke Detector(s)
Sewer: Mound Septic
Spa: Hot Tub
Spa: Yes
View: Trees/Woods
Water: Public
Window: Aluminum Frames, Blinds
Room Sizes
Eat-in Kitchen: 12 x 12 Level - First
Primary Bedroom: 16 x 14 Level - First
Laundry: 8 x 6 Level - First
Entry/ Foyer: 8 x 13 Level - First
Dining Room: 13 x 11 Level - First
Bedroom: 11 x 12 Level - First
Bedroom: 11 x 14 Level - First
Great Room: 25 x 19 Level - First
Local Schools
School District: Riverside Local
Listed By / Shown By
Listed By
Agency Name: Ohio Property Group, LLC
Agency Contact: 419-790-3106, support@ohiomlsflatfee.com
Shown By
Agent Name: Kathy Burlas
Agent Phone: (330) 806-9480
Agency Title: DeHOFF REALTORS

Estimate Your Payment
Estimated Payment
$ 3,421.91 per month $2,650.58 Principal & Interest $596.33 Property Tax $175.00 Homeowner's Insurance
12450 Concord Hambden Road | MLS# 5223622
This single family home located at 12450 Concord Hambden Road, Concord Township, OH 44077 is currently listed for sale with an asking price of $600,000. This property was built in 2014 and has 3 bedrooms and 2 full baths. Concord Hambden Road is located in the Connecticut Western Reserve #i subdivision within the Riverside Local school district. Search Connecticut Western Reserve #i real estate on kburlas.dehoff.com today.