
BEDS3
BATHS2 full 1 partial
SQUARE FEET1,889
MLS#5238023
STATUSActive
PROPERTY TYPEResidential - Single Family
SCHOOLIndian Creek Local
Property Description
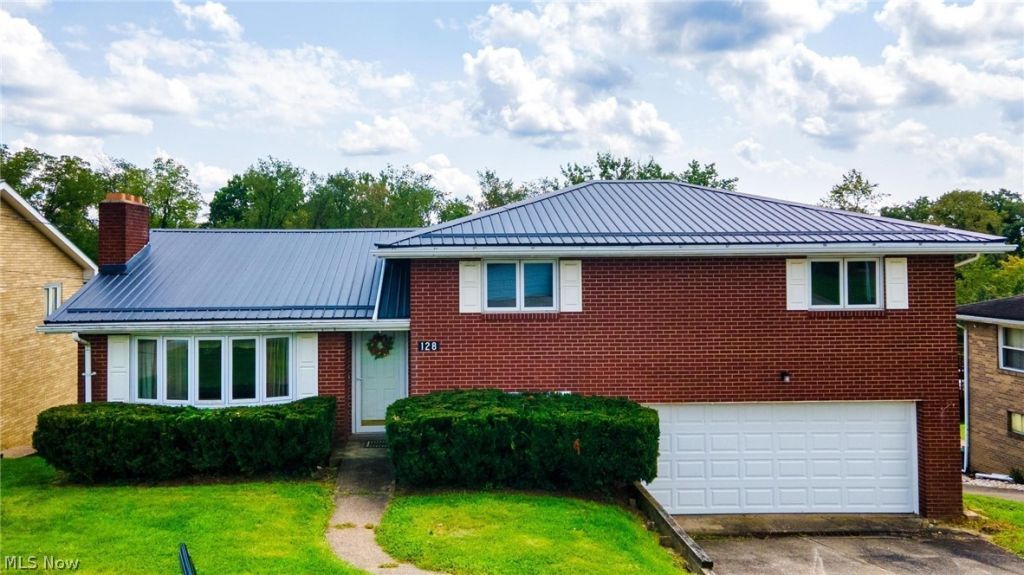
3-4 BEDROOM *3 BATH *2 CAR ATT. GARAGE! Perfectly positioned on a peaceful cul-de-sac just minutes from major highway access, this distinguished brick tri-level home offers a refined blend of timeless character, warmth, and versatility. The main level is anchored by a cozy wood-burning fireplace framed by a gorgeous mantel, creating an inviting focal point in the living room. A formal dining room provides an elegant setting for memorable gatherings, while the generously sized kitchen features updated lower cabinetry and timeless butcher-block countertops. A conveniently located half bath completes the main level. The upper level presents three well-proportioned bedrooms and a tastefully updated full bath. The lower level expands the living space with a versatile bonus room?ideal as a fourth bedroom, private home office, fitness studio, or creative retreat. A spacious recreation room, enhanced by distinctive built-in features, offers direct walkout access to the partially fenced backyard?perfect for outdoor entertaining, gardening, or peaceful relaxation. Combining classic brick construction, flexible living spaces, and exceptional convenience, this sophisticated residence is ready to welcome its next owner.
Property Features
Property Type: Residential - Single Family
Basement: Yes
Basement: Full, Interior Entry, Partially Finished, Storage Space, Walk-Out Access
Cooling: Central Air
Fireplaces: 1
Garage: 2 car attached
Heating: Forced Air, Fireplace(s), Gas
Home Style: Bi-Level
Lot Size: 0.24 Acres
Roof Type: Metal
Stories: 3.0
Taxes: $4,184 / year
Year Built: 1959
Amenities
Built-in Features
Pantry
Feature Descriptions
Appliances: Microwave, Range
Days on Site: 1
Estimated Active Date: 2026-08-24
Exterior: Brick
Fencing: Chain Link, Partial
Fireplace: Living Room, Wood Burning
Laundry: In Basement
Parcel#: 14-01777-000
Parking: Attached, Concrete, Garage
Patio/Porch: Covered, Front Porch
Sewer: Public Sewer
Water: Public
Room Sizes
Laundry: 15 x 15 Level - Lower
Bathroom: 9 x 4 Level - Lower
Recreation: 15 x 17 Level - Lower
Office: 13 x 11 Level - Lower
Bathroom: 8 x 9 Level - Second
Bedroom: 11 x 11 Level - Second
Bedroom: 12 x 13 Level - Second
Bedroom: 13 x 14 Level - Second
Bathroom: 5 x 6 Level - First
Kitchen: 11 x 12 Level - First
Dining Room: 10 x 12 Level - First
Living Room: 13 x 19 Level - First
Local Schools
School District: Indian Creek Local
Listed By / Shown By
Listed By
Agency Name: Cedar One Realty
Agency Phone: 740-264-7131
Shown By
Agent Name: Kathy Burlas
Agent Phone: (330) 806-9480
Agency Title: DeHOFF REALTORS

Estimate Your Payment
Estimated Payment
$ 1,525.52 per month $1,103.97 Principal & Interest $348.67 Property Tax $72.89 Homeowner's Insurance
128 Grandview Drive | MLS# 5238023
This single family home located at 128 Grandview Drive, Wintersville, OH 43953 is currently listed for sale with an asking price of $249,900. This property was built in 1959 and has 3 bedrooms and 2 full and 1 partial baths with 1889 sq. ft. Grandview Drive is located within the Indian Creek Local school district. Search Wintersville real estate on kburlas.dehoff.com today.