
BEDS4
BATHS2 full 2 partial
SQUARE FEET3,124
MLS#5239583
STATUSActive
PROPERTY TYPEResidential - Condominium
SUBDIVISIONThe Village
SCHOOLBeachwood City
Property Description
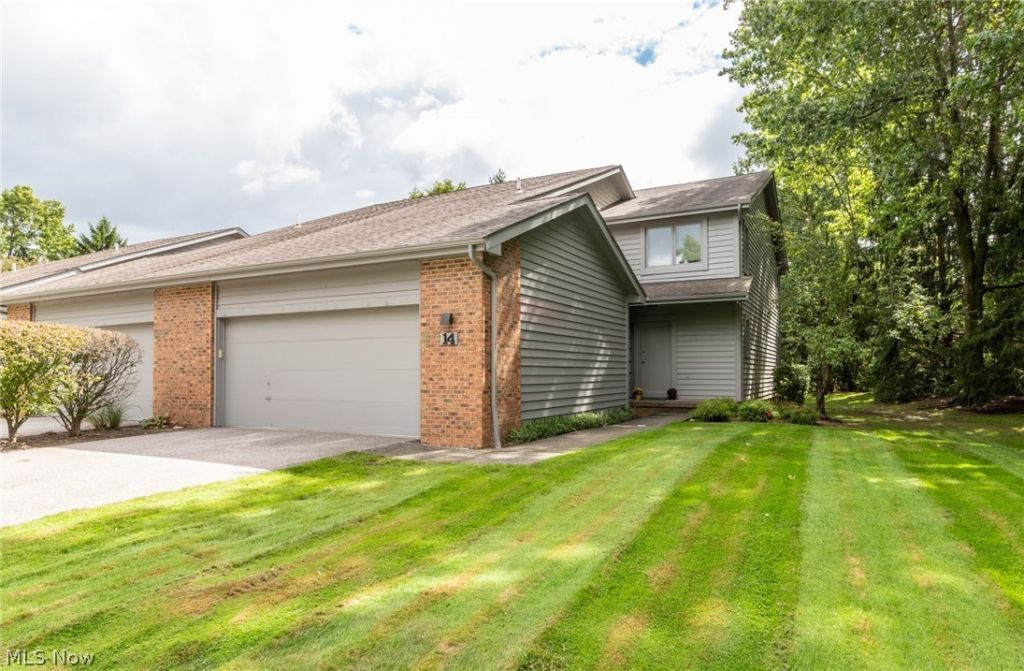
Welcome to this spacious and modern end unit Townhome in The Village with first floor Master and private setting! Entry foyer opens to the light and bright combination Living and Dining room with Pickled Oak wood floors, vaulted and beamed ceiling and corner fireplace with marble hearth. Sliders off Living room lead to back deck overlooking a park-like area with a tree lined border. Large eat-in Kitchen offers lots of Euro-style cabinetry and counters, and built-in dining table and planning desk. First floor Primary suite has updated Full Bath with glass block stall shower and large walk-in closet! Second level has three sizable bedrooms, one being used as an office, plus Full bath in hall and Loft area perfect for media/study or reading space. This unit includes a huge finished lower level with a 43' x 18' Rec Room for all your gaming and exercise equipment, plus large Laundry room and half Bath - the possibilities are endless! The Village amenities include gated 24/7 security, lakes and walking trails, fitness center, community room, outdoor pool and tennis courts with quick access to shopping, dining, medical and highway access. Minutes from Beachwood amenities including Walking Trails & Dog Park, Aquatic Center and Playground! Don't miss!!
Property Features
Property Type: Residential - Condominium
Basement: Yes
Basement: Full, Finished
Cooling: Central Air
Fireplaces: 1
Garage: 2 car attached
Heating: Forced Air, Gas
Roof Type: Asphalt
Stories: 2.0
Taxes: $7,127 / year
Year Built: 1992
Amenities
Primary Downstairs
Feature Descriptions
Appliances: Dryer, Dishwasher, Range, Refrigerator, Washer
Community Features: Common Grounds/Area, Fitness Center, Fitness, Gated, Tennis Court(s), Pool
Days on Site: 1
Exterior: Cedar
Fireplace: Living Room
Laundry: Lower Level
Parcel#: 741-26-831D
Parking: Attached, Garage, Garage Door Opener
Patio/Porch: Deck
Pets Allowed: Yes
Pool: In Ground, Community
Sewer: Public Sewer
Swimming Pool: Yes
Water: Public
Room Sizes
Bedroom: 18 x 11 Level - Second
Bedroom: 18 x 10 Level - Second
Loft: 18 x 11 Level - Second
Dining Room: 12 x 11 Level - First
Bedroom: 14 x 13 Level - Second
Primary Bedroom: 14 x 14 Level - First
Eat-in Kitchen: 18 x 11 Level - First
Entry/ Foyer: 13 x 6 Level - First
Recreation: 43 x 18 Level - Lower
Laundry: 11 x 11 Level - Lower
Living Room: 19 x 15 Level - First
Local Schools
School District: Beachwood City
Listed By / Shown By
Listed By
Agency Name: Berkshire Hathaway HomeServices Professional Realty
Agency Contact: sfriedman@bhhspro.com, 216-338-3233
Shown By
Agent Name: Kathy Burlas
Agent Phone: (330) 806-9480
Agency Title: DeHOFF REALTORS

Estimate Your Payment
Estimated Payment
$ 2,943.86 per month $2,204.40 Principal & Interest $593.92 Property Tax $145.54 Homeowner's Insurance
14 Waterford Lane | MLS# 5239583
This condo located at 14 Waterford Lane, Beachwood, OH 44122 is currently listed for sale with an asking price of $499,000. This property was built in 1992 and has 4 bedrooms and 2 full and 2 partial baths with 3124 sq. ft. Waterford Lane is located in the The Village subdivision within the Beachwood City school district. Search The Village real estate on kburlas.dehoff.com today.