
BEDS3
BATHS2 full 1 partial
SQUARE FEET3,816
MLS#5246273
STATUSActive
PROPERTY TYPEResidential - Single Family
SUBDIVISIONHolmes Limestone Co
SCHOOLIndian Valley Local
Property Description
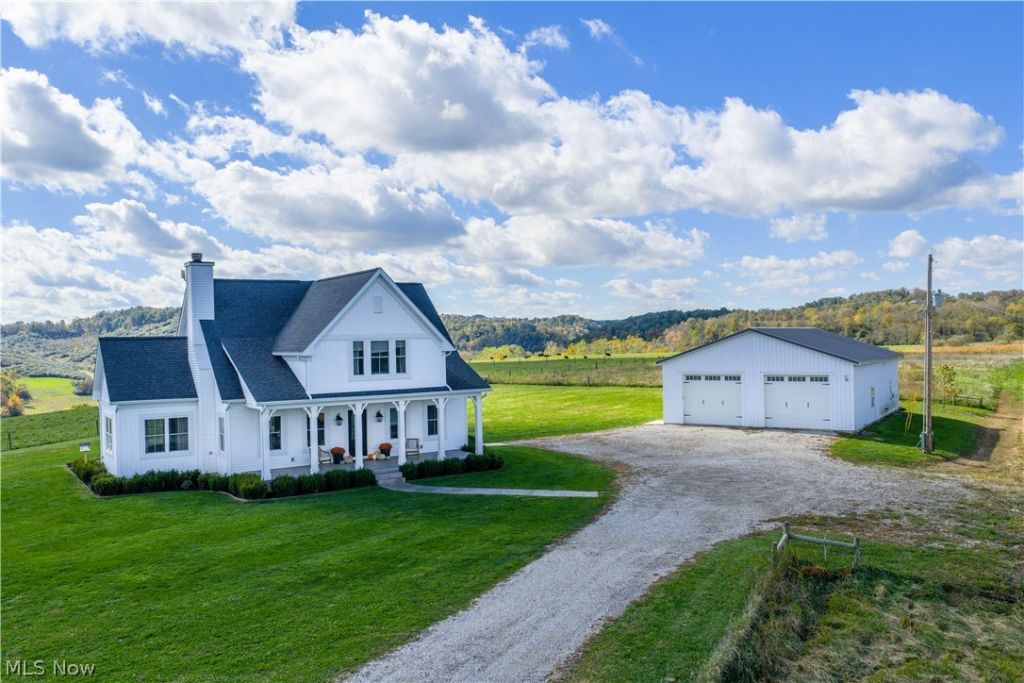
Come home to "Stairway to Heaven," where the long driveway winds toward a beautiful country home, rolling views, and 11.248 acres of room to live life your way. Picture starting the day with coffee on the covered porch as the countryside stretches out around you. Built in 2019, this thoughtfully designed Cape Cod blends timeless charm with quality construction, including 2x6 walls and spray foam insulation. Inside, vaulted ceilings and rich wood flooring create a warm, welcoming feel. The open-concept living room invites you to settle in beside the beautiful masonry fireplace, while the spacious kitchen-with granite countertops, abundant cabinetry, stainless steel appliances, and a generous island-makes gathering with family and friends feel effortless. Three bedrooms and 2.5 baths provide comfortable space to recharge, and the full basement offers extra room for hobbies, storage, or future possibilities, including the potential to add another full bath. Outside, there's space to garden, enjoy the fire pit, care for chickens, or simply take in the peaceful setting. The oversized heated pole garage features a two-stall garage area and three heated indoor/outdoor kennels, adding versatility for animal lovers, hobbies, or everyday projects. Located in the Indian Valley School District, this special property offers the rare feeling of having room to roam while enjoying a home designed for comfort. Imagine quiet mornings, open-air afternoons, and cozy evenings at home-your own Stairway to Heaven.
Property Features
Property Type: Residential - Single Family
Basement: Yes
Basement: Full
Cooling: Central Air
Fireplaces: 1
Garage: 2
Heating: Forced Air, Fireplace(s), Propane
Home Style: Cape Cod
Lot Size: 11.25 Acres
Roof Type: Asphalt, Fiberglass
Stories: 2.0
Taxes: $4,352 / year
Year Built: 2019
Amenities
Built-in Features
Crown Molding
Eat-in Kitchen
Granite Counters
Kitchen Island
Open Floorplan
Pantry
Vaulted Ceiling(s)
Walk-In Closet(s)
Fire Pit
Garden
Kennel
Feature Descriptions
Appliances: Dishwasher, Range, Refrigerator
Exterior: Vinyl Siding
Fireplace: Living Room, Masonry, Propane
Laundry: Main Level
Lot: Views
Parcel#: 0701484001
Parking: Driveway, Detached, Garage Faces Front, Garage, Heated Garage, Lighted, Oversized, Water Available
Patio/Porch: Covered, Front Porch, Patio, Side Porch
Sewer: Septic Tank
Water: Well
Room Sizes
Bathroom: N D x N D Level - First
Bathroom: N D x N D Level - Second
Primary Bathroom: N D x N D Level - Second
Primary Bedroom: N D x N D Level - Second
Bedroom: N D x N D Level - Second
Bedroom: N D x N D Level - Second
Laundry: N D x N D Level - First
Dining Room: N D x N D Level - First
Kitchen: N D x N D Level - First
Living Room: N D x N D Level - First
Local Schools
School District: Indian Valley Local
Listed By / Shown By
Listed By
Agency Name: Keller Williams Legacy Group Realty
Agency Contact: bethaniepeters@kw.com, 330-575-1947
Shown By
Agent Name: Kathy Burlas
Agent Phone: (330) 806-9480
Agency Title: DeHOFF REALTORS

Estimate Your Payment
Estimated Payment
$ 3,776.44 per month $3,202.34 Principal & Interest $362.67 Property Tax $211.43 Homeowner's Insurance
1460 Miller Road Sw | MLS# 5246273
This single family home located at 1460 Miller Road Sw, New Philadelphia, OH 44663 is currently listed for sale with an asking price of $724,900. This property was built in 2019 and has 3 bedrooms and 2 full and 1 partial baths with 3816 sq. ft. Miller Road Sw is located in the Holmes Limestone Co subdivision within the Indian Valley Local school district. Search Holmes Limestone Co real estate on kburlas.dehoff.com today.