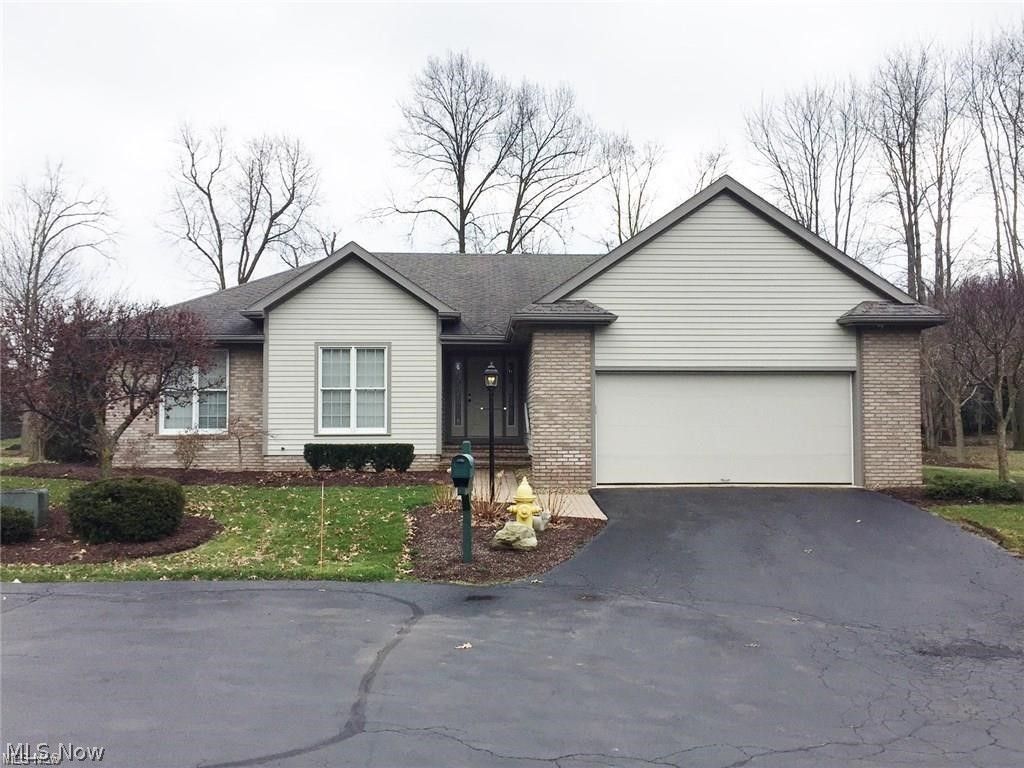

BEDS3
BATHS3 full
SQUARE FEET1,810
MLS#5237252
STATUSActive
PROPERTY TYPEResidential - Condominium
SUBDIVISIONAvalon Lakes Woods
SCHOOLHowland Local
Property Description
Run don't walk, to tour this beautiful 3 bedroom, 3 bath villa in The Woods at Avalon Lakes! Completely upgraded and move-in ready, this stunning villa offers comfort, style, and easy living. The updated kitchen features beautiful countertops, backsplash, flooring and newer appliances, while additional improvements include updated bathrooms, light fixtures, and a newer furnace and air conditioning system (2019). The spacious great room and dining room feature impressive vaulted ceilings, creating a bright and open atmosphere perfect for everyday living and entertaining. Step into the inviting three season sunroom and enjoy peaceful views of the pond right outside your back door. The first floor primary suite features a walk-in closet and private bath with separate tub and shower. A convenient first floor laundry room adds to the ease of one-level living. Enjoy all amenities this wonderful community has to offer, including a clubhouse, swimming pool, and tennis courts. Conveniently located near shopping, dining, and more. Don't miss this one- all you have to do is move in and enjoy!
Property Features
Property Type: Residential - Condominium
Basement: Yes
Basement: Full, Finished, Partially Finished
Cooling: Central Air
Fireplaces: 1
Garage: 2 car attached
Heating: Forced Air, Gas
Home Style: Ranch
Roof Type: Asphalt, Fiberglass
Stories: 1.0
Taxes: $4,451 / year
Year Built: 1996
Feature Descriptions
Community Features: Common Grounds/Area, Pool, Tennis Court(s)
Days on Site: 7
Exterior: Brick, Cedar
HOA: Yes
HOA Fee: 1362/ Quarterly
Laundry: Laundry Room
Parcel#: 28-902195
Parking: Attached, Garage, Paved, Water Available
Pets Allowed: Yes
Pool: Community
Sewer: Public Sewer
Swimming Pool: Yes
Water: Public
Room Sizes
Entry/ Foyer: 6 x 7 Level - First
Laundry: 10 x 8 Level - First
Primary Bedroom: 11 x 13 Level - First
Bedroom: 11 x 12 Level - First
Great Room: 12 x 17 Level - First
Bedroom: 10 x 10 Level - First
Dining Room: 9 x 12 Level - First
Kitchen: 10 x 13 Level - First
Eat-in Kitchen: 8 x 9 Level - First
Other: 12 x 14 Level - First
Local Schools
School District: Howland Local
Listed By / Shown By
Listed By
Agency Name: Russell Real Estate Services
Agency Contact: kbayhill36@gmail.com, 330-219-6144
Shown By
Agent Name: Kathy Burlas
Agent Phone: (330) 806-9480
Agency Title: DeHOFF REALTORS

Estimate Your Payment
Estimated Payment
$ 2,108.65 per month $1,630.11 Principal & Interest $370.92 Property Tax $107.63 Homeowner's Insurance
17 Masters Court Ne | MLS# 5237252
This condo located at 17 Masters Court Ne, Warren, OH 44484 is currently listed for sale with an asking price of $369,000. This property was built in 1996 and has 3 bedrooms and 3 full baths with 1810 sq. ft. Masters Court Ne is located in the Avalon Lakes Woods subdivision within the Howland Local school district. Search Avalon Lakes Woods real estate on kburlas.dehoff.com today.