
BEDS3
BATHS2 full
SQUARE FEET1,530
MLS#5236522
STATUSActive
PROPERTY TYPEResidential - Condominium
SUBDIVISIONMacintosh Farm Condo #1 Ph #15
SCHOOLNorth Royalton City
Property Description
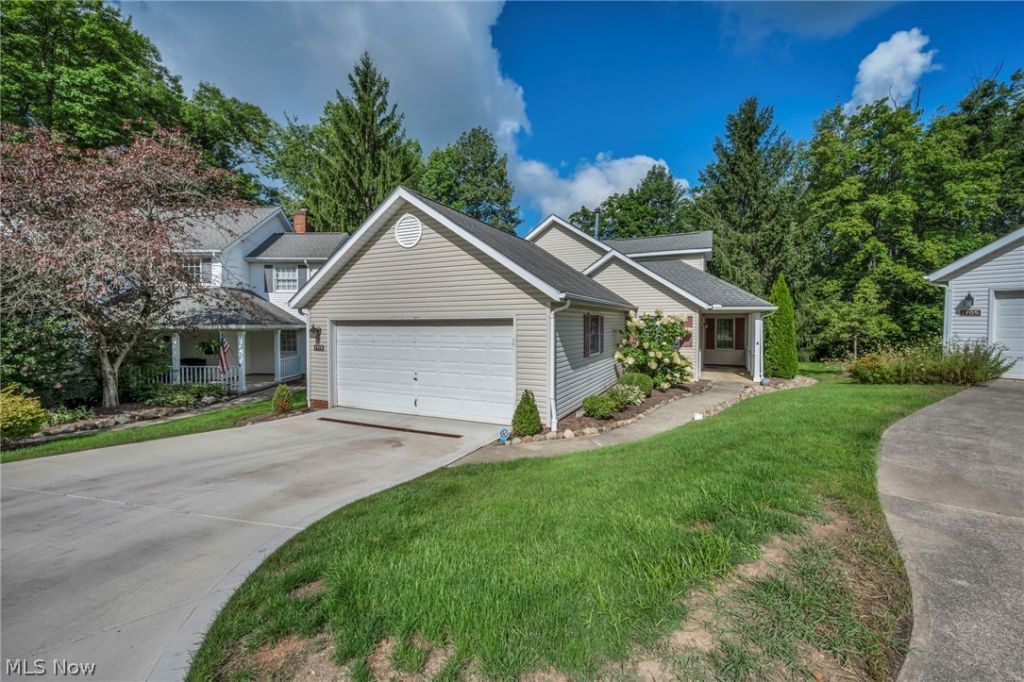
Welcome to 1715 Jonathans Trace! Located in the highly sought after Macintosh Farms, this detached condo offers everything needed for simple living! Inside you will find an updated kitchen, neutral paint throughout, new carpet installed in (2026), updated bathrooms, and a first floor laundry. In the lower level you will find 2 spacious bedrooms and a full bath with a spacious master bedroom on the upper level with an elegant master bathroom. Attached, you will find the master walk in closet with built in storage! Located off the kitchen on the main level, you will find a private deck with a second outdoor living space off the living room. Additionally, in the community you will find all that Macintosh offers! From 2 swimming pools, to a children's play ground, and a tennis court, this community offers great amenities to be enjoyed by everyone!
Property Features
Property Type: Residential - Condominium
Basement: None
Cooling: Central Air
Fireplaces: 1
Garage: 2 car attached
Heating: Forced Air, Fireplace(s), Gas
Home Style: Contemporary, Split Level
Roof Type: Asphalt, Fiberglass
Stories: 2.0
Taxes: $5,621 / year
Year Built: 1986
Amenities
Ceiling Fan(s)
Feature Descriptions
Accessibility: None
Appliances: Dryer, Dishwasher, Microwave, Range, Refrigerator, Washer
Community Features: Common Grounds/Area, Other, Pool
Exterior: Vinyl Siding
Fireplace: Wood Burning
HOA: Yes
HOA Fee: 55/ Monthly
Laundry: In Unit
Lot: Wooded
Parcel#: 585-16-950C
Parking: Attached, Electricity, Garage, Paved
Patio/Porch: Deck
Pets Allowed: Yes
Pool: Community
Sewer: Public Sewer
Swimming Pool: Yes
View: Trees/Woods
Water: Public
Local Schools
School District: North Royalton City
Listed By / Shown By
Listed By
Agency Name: EXP Realty, LLC.
Agency Contact: stacey@cleliving.com, 440-429-0805
Shown By
Agent Name: Kathy Burlas
Agent Phone: (330) 806-9480
Agency Title: DeHOFF REALTORS

Estimate Your Payment
Estimated Payment
$ 2,069.58 per month $1,501.99 Principal & Interest $468.42 Property Tax $99.17 Homeowner's Insurance
1715 Jonathans, Unit 1314 | MLS# 5236522
This condo located at 1715 Jonathans, Unit 1314, Broadview Heights, OH 44147 is currently listed for sale with an asking price of $340,000. This property was built in 1986 and has 3 bedrooms and 2 full baths with 1530 sq. ft. Jonathans, Unit 1314 is located in the Macintosh Farm Condo #1 Ph #15 subdivision within the North Royalton City school district. Search Macintosh Farm Condo #1 Ph #15 real estate on kburlas.dehoff.com today.