
BEDS3
BATHS3 full 1 partial
SQUARE FEET3,124
MLS#5217825
STATUSActive
PROPERTY TYPEResidential - Condominium
SUBDIVISIONThe Lake Club at Larimar
SCHOOLWilloughby-Eastlake - 4309
Property Description
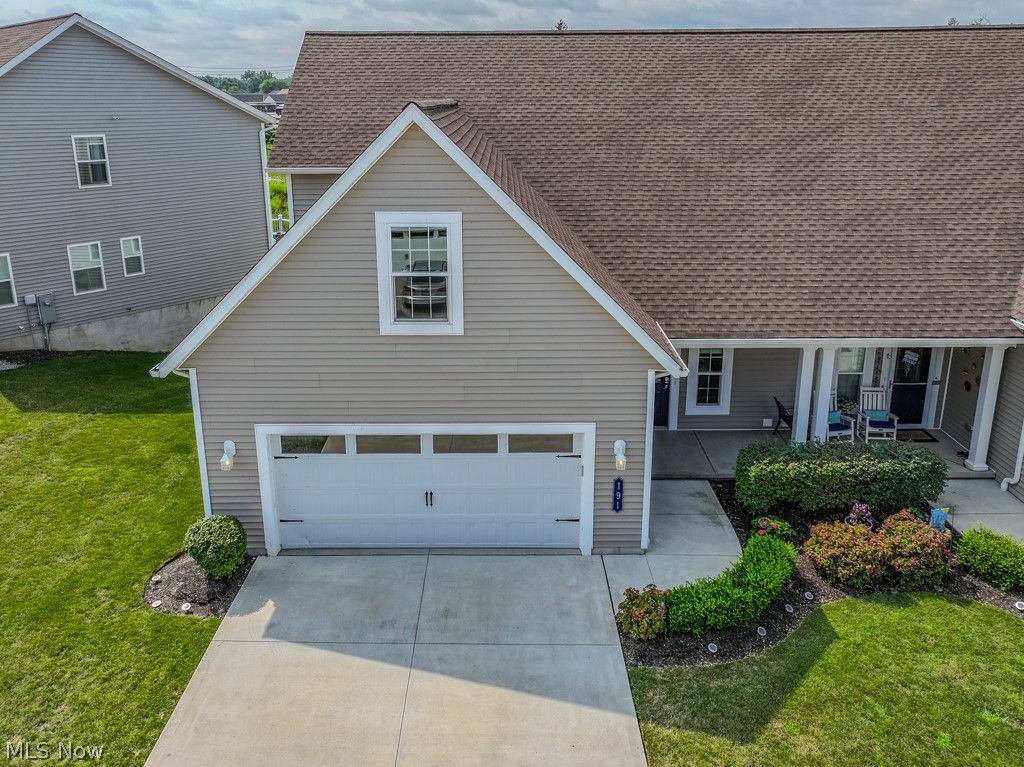
Welcome to the highly sought-after gated community of The Lake Club at Larimar, where luxury living meets beautiful lakefront surroundings. Built in 2023, this exceptional 3-bedroom, 3.5-bath condominium offers over 3,100 sq. ft. of finished living space and features a rare first-floor primary suite. The inviting main level showcases a spacious great room with a gas fireplace, a large kitchen with granite countertops, breakfast bar and pantry, dining area, convenient first-floor laundry, and luxury vinyl plank and ceramic flooring throughout. The first-floor primary suite features a private bath with ceramic flooring. Upstairs, two generous bedrooms are joined by a spacious loft and full bath, providing flexible living space for guests, an office, or entertaining. The finished walk-out lower level adds even more living space, including a full bath and media/theater area. Enjoy peaceful water views from the patio and upper deck. The attached 2-car garage provides direct access to the home. Residents of The Lake Club at Larimar enjoy a gated community, lakefront walking trail, community firepit, and beautifully maintained grounds. A rare opportunity to enjoy low-maintenance luxury living with gorgeous lakefront amenities!
Property Features
Property Type: Residential - Condominium
Basement: Yes
Basement: Full, Finished, Walk-Out Access
Cooling: Central Air
Fireplaces: 1
Garage: 2 car attached
Heating: Forced Air, Gas, Zoned
Home Style: Colonial
Roof Type: Asphalt, Fiberglass
Stories: 2.0
Taxes: $9,976 / year
Year Built: 2023
Amenities
Eat-in Kitchen
Pantry
Recessed Lighting
Storage
Bar
Walk-In Closet(s)
Balcony
Feature Descriptions
Appliances: Dryer, Dishwasher, Disposal, Microwave, Range, Refrigerator, Washer
Community Features: Lake
Days on Site: 15
Exterior: Vinyl Siding
Fireplace: Gas, Living Room
HOA: Yes
HOA Fee: 475/ Monthly
Laundry: Main Level, Laundry Room, In Unit
Parcel#: 28-A-043-V-00-102-0
Parking: Attached, Direct Access, Electricity, Garage, Garage Door Opener, Paved, Water Available
Patio/Porch: Deck, Patio, Balcony
Pets Allowed: Yes
Security: Smoke Detector(s)
Sewer: Public Sewer
View: Water
Water: Public
Room Sizes
Dining Room: 13 x 12 Level - First
Recreation: 32 x 17 Level - Lower
Loft: 20 x 18 Level - Second
Laundry: 6 x 5 Level - First
Bedroom: 14 x 13 Level - Second
Bedroom: 14 x 13 Level - Second
Primary Bedroom: 16 x 12 Level - First
Eat-in Kitchen: 12 x 11 Level - First
Living Room: 17 x 13 Level - First
Local Schools
School District: Willoughby-Eastlake - 4309
Listed By / Shown By
Listed By
Agency Name: Keller Williams Greater Metropolitan
Agency Contact: 440-530-0995, katie@lisasiskoteam.com
Shown By
Agent Name: Kathy Burlas
Agent Phone: (330) 806-9480
Agency Title: DeHOFF REALTORS

Estimate Your Payment
Estimated Payment
$ 3,138.89 per month $2,164.64 Principal & Interest $831.33 Property Tax $142.92 Homeowner's Insurance
191 Larimar Drive | MLS# 5217825
This condo located at 191 Larimar Drive, Willowick, OH 44095 is currently listed for sale with an asking price of $490,000. This property was built in 2023 and has 3 bedrooms and 3 full and 1 partial baths with 3124 sq. ft. Larimar Drive is located in the The Lake Club at Larimar subdivision within the Willoughby-Eastlake - 4309 school district. Search The Lake Club At Larimar real estate on kburlas.dehoff.com today.