
BEDS3
BATHS1 full 1 partial
MLS#5238099
STATUSActive
PROPERTY TYPEResidential - Single Family
SUBDIVISIONPliedner & Schmit Sub
SCHOOLCleveland Municipal - 1809
Property Description
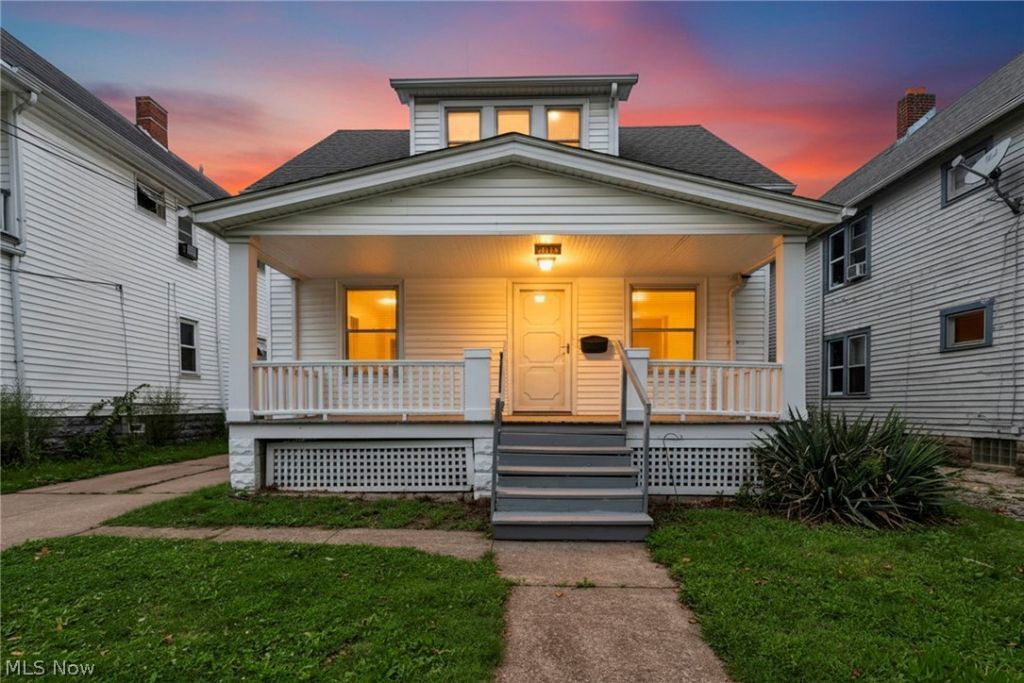
Charming 3-bedroom home featuring hardwood floors throughout, a spacious kitchen, and a large dining area. The home offers a bathroom on both floors, with all 3 bedrooms located upstairs. Enjoy a decent-sized backyard with a wood privacy fence.
Property Features
Property Type: Residential - Single Family
Basement: Yes
Basement: Concrete, Unfinished
Cooling: None
Fireplaces: 1
Garage: 1
Heating: Forced Air
Home Style: Cape Cod
Lot Size: 0.08 Acres
Roof Type: Asphalt, Shingle
Stories: 2.0
Taxes: $2,582 / year
Year Built: 1910
Feature Descriptions
Days on Site: 2
Exterior: Aluminum Siding
Fencing: Fenced, Wood
Parcel#: 005-23-088
Parking: Driveway, Detached, Garage
Patio/Porch: Front Porch
Sewer: Public Sewer
Water: Public
Local Schools
School District: Cleveland Municipal - 1809
Listed By / Shown By
Listed By
Agency Name: Keller Williams Living
Agency Contact: kaylamaggard@kw.com, 440-623-2114
Shown By
Agent Name: Kathy Burlas
Agent Phone: (330) 806-9480
Agency Title: DeHOFF REALTORS

Estimate Your Payment
Estimated Payment
$ 850.92 per month $596.38 Principal & Interest $215.17 Property Tax $39.37 Homeowner's Insurance
2036 W 99th Street | MLS# 5238099
This single family home located at 2036 W 99th Street, Cleveland, OH 44102 is currently listed for sale with an asking price of $134,999. This property was built in 1910 and has 3 bedrooms and 1 full and 1 partial baths. W 99th Street is located in the Pliedner & Schmit Sub subdivision within the Cleveland Municipal - 1809 school district. Search Pliedner & Schmit Sub real estate on kburlas.dehoff.com today.