
BEDS4
BATHS3 full
SQUARE FEET4,582
MLS#5252515
STATUSActive
PROPERTY TYPEResidential - Single Family
SUBDIVISIONJoseph R Nutt Jr Sub 2
SCHOOLWickliffe City
Property Description
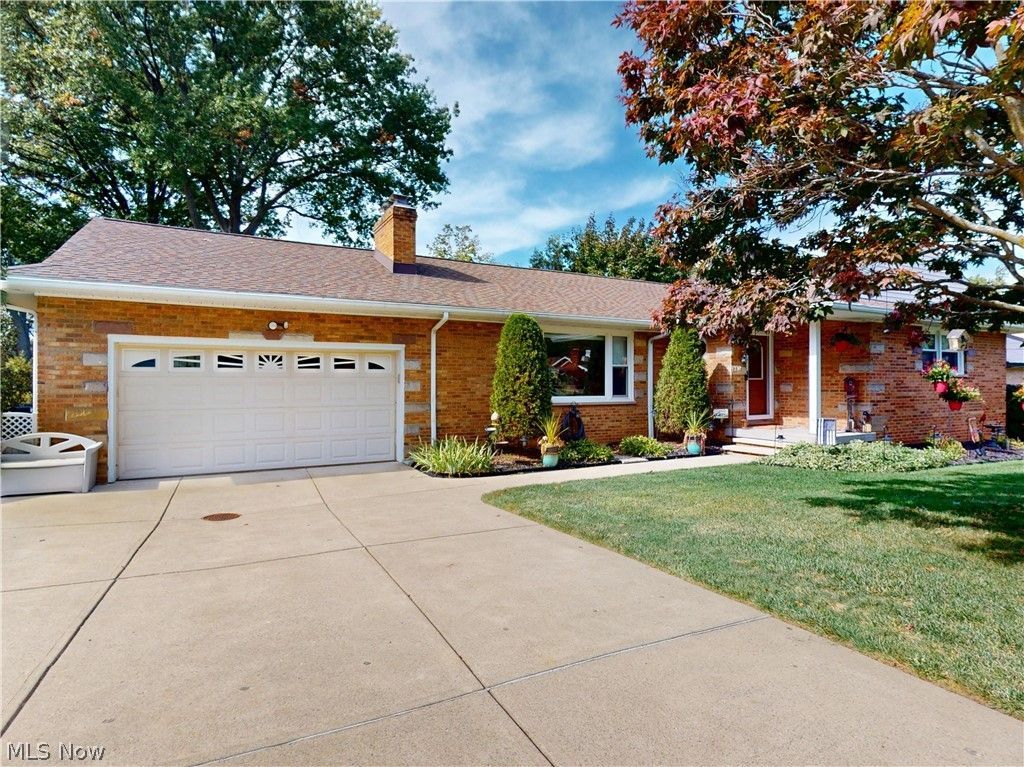
Welcome to this stunning 4-bedroom (possible 5th!), 3-full-bath brick split ranch, tucked away on a private cul-de-sac in Wickliffe! Set on a breathtaking, park-like 0.65-acre lot, this 2,300 sqft home blends timeless charm with thoughtful updates. The huge living room greets you with gleaming hardwood floors and a gorgeous stacked-stone fireplace with glass doors - an inviting gathering space for cozy nights in. The large eat-in kitchen shines with light oak raised-panel cabinetry, granite countertops, elegant crown molding, a built-in wine rack, and stainless steel appliances (all under five years old!). The huge master addition across the back is a true private retreat, featuring a walk-in closet and private bath. Three additional bedrooms (one currently used as an office/den) offer flexible space for family, guests, or working from home - with a possible 5th bedroom downstairs. The full walkout basement adds an impressive 2,291 sqft: a finished rec room with a comfortable seating area on one side and room for a pool table on the other, plus additional finished living areas, wood burning fireplace, a laundry area, full bath, and tons of storage. With a newer roof, furnace, and AC for total peace of mind, a great yard in a great location - all for $359,900 - this one won't last!
Property Features
Property Type: Residential - Single Family
Basement: Yes
Basement: Finished, Sump Pump
Cooling: Central Air
Fireplaces: 2
Garage: 2
Heating: Forced Air
Home Style: Ranch
Lot Size: 0.65 Acres
Roof Type: Asphalt
Stories: 1.0
Taxes: $6,271 / year
Year Built: 1957
Amenities
Ceiling Fan(s)
Eat-in Kitchen
High Speed Internet
Natural Woodwork
Feature Descriptions
Appliances: Dishwasher, Disposal, Microwave, Range, Refrigerator
Exterior: Brick
Fireplace: Stone
Laundry: In Basement
Parcel#: 29-B-006-F-01-011-0
Parking: Garage
Patio/Porch: Patio
Sewer: Public Sewer
Water: Public
Room Sizes
Bedroom: 16 x 12 Level - First
Eat-in Kitchen: 26 x 12 Level - First
Office: 15 x 12 Level - First
Primary Bedroom: 23 x 15 Level - First
Bedroom: 14 x 12 Level - First
Bedroom: 12 x 12 Level - First
Living Room: 26 x 16 Level - First
Local Schools
School District: Wickliffe City
Listed By / Shown By
Listed By
Agency Name: McDowell Homes Real Estate Services
Agency Contact: lauramokwa@mcdhomes.com, 440-463-7531
Shown By
Agent Name: Kathy Burlas
Agent Phone: (330) 806-9480
Agency Title: DeHOFF REALTORS

Estimate Your Payment
Estimated Payment
$ 2,217.46 per month $1,589.90 Principal & Interest $522.58 Property Tax $104.97 Homeowner's Insurance
2156 Garden Drive | MLS# 5252515
This single family home located at 2156 Garden Drive, Wickliffe, OH 44092 is currently listed for sale with an asking price of $359,900. This property was built in 1957 and has 4 bedrooms and 3 full baths with 4582 sq. ft. Garden Drive is located in the Joseph R Nutt Jr Sub 2 subdivision within the Wickliffe City school district. Search Joseph R Nutt Jr Sub 2 real estate on kburlas.dehoff.com today.