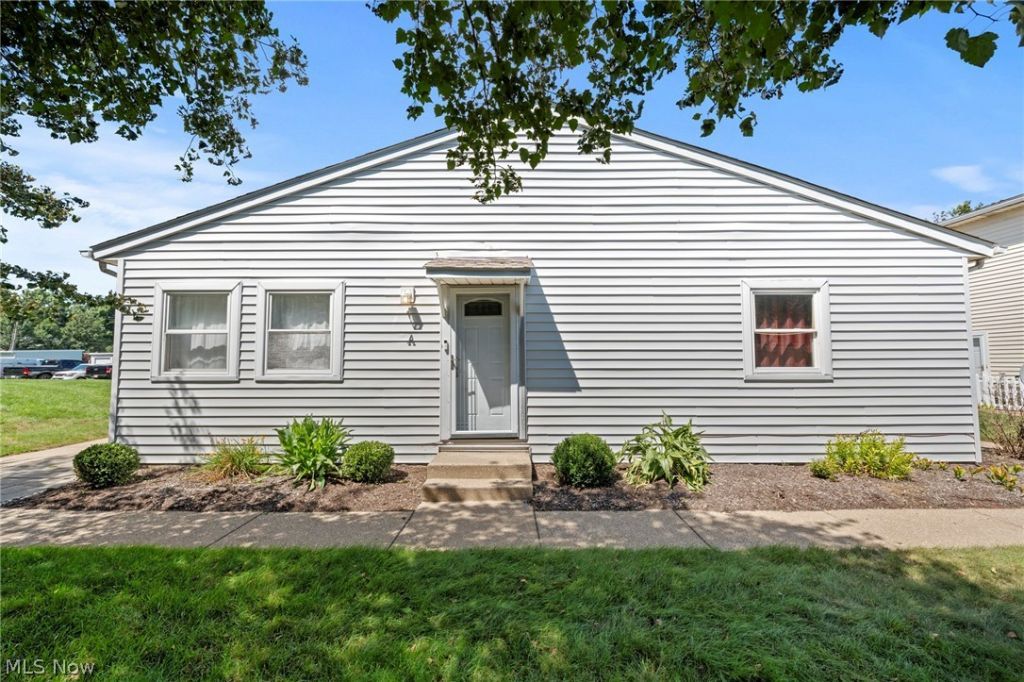

BEDS2
BATHS1 full
SQUARE FEET912
MLS#5240027
STATUSActive
PROPERTY TYPEResidential - Condominium
SUBDIVISIONFairway Villas Condo
SCHOOLGreen Local
Property Description
Welcome to easy, one-floor living in Fairway Village! This ranch-style condo offers a comfortable, low-maintenance lifestyle with neutral décor throughout, making it truly move-in ready. The spacious living and dining area features recessed lighting and plenty of room for both relaxing and entertaining. The kitchen offers neutral cabinetry, bright white appliances, laminate flooring, and a convenient peek-through window that keeps the space open and connected to the main living area. A sliding door off the dining area provides easy access to the outdoor patio. The bathroom has been nicely updated with a newer vanity, tub/shower surround, and toilet. A 1-car garage adds convenience and additional storage. Enjoy all that Fairway Village has to offer, including the outdoor pool.....perfect for relaxing on warm summer days! Conveniently located just minutes from shopping, restaurants, everyday amenities, and Mayfair Golf Course. If you're looking for comfortable, maintenance-free living with everything you need on one level, this Fairway Village condo is ready to welcome you home!
Property Features
Property Type: Residential - Condominium
Basement: None
Cooling: Central Air
Heating: Forced Air, Gas
Home Style: Ranch
Lot Size: 0.02 Acres
Roof Type: Asphalt, Fiberglass
Stories: 1.0
Taxes: $2,083 / year
Year Built: 1973
Feature Descriptions
Appliances: Dishwasher, Range, Refrigerator
Community Features: Playground, Pool
Exterior: Vinyl Siding
Laundry: In Unit
Parcel#: 2800986
Parking: Attached, Garage
Pets Allowed: Number Limit, Yes
Pool: Outdoor Pool, Community
Sewer: Public Sewer
Swimming Pool: Yes
Water: Public
Room Sizes
Kitchen: 8 x 5 Level - First
Local Schools
School District: Green Local
Listed By / Shown By
Listed By
Agency Name: EXP Realty, LLC.
Agency Contact: tina.white@exprealty.com, 330-388-7721
Shown By
Agent Name: Kathy Burlas
Agent Phone: (330) 806-9480
Agency Title: DeHOFF REALTORS

Estimate Your Payment
Estimated Payment
$ 738.23 per month $529.67 Principal & Interest $173.58 Property Tax $34.97 Homeowner's Insurance
2542 Royal County Down, Unit A | MLS# 5240027
This condo located at 2542 Royal County Down, Unit A, Uniontown, OH 44685 is currently listed for sale with an asking price of $119,900. This property was built in 1973 and has 2 bedrooms and 1 full baths with 912 sq. ft. Royal County Down, Unit A is located in the Fairway Villas Condo subdivision within the Green Local school district. Search Fairway Villas Condo real estate on kburlas.dehoff.com today.