
BEDS2
BATHS2 full
SQUARE FEET1,456
MLS#5250622
STATUSActive
PROPERTY TYPEResidential - Single Family
SUBDIVISIONReeves Seventh Add
SCHOOLDover City
Property Description
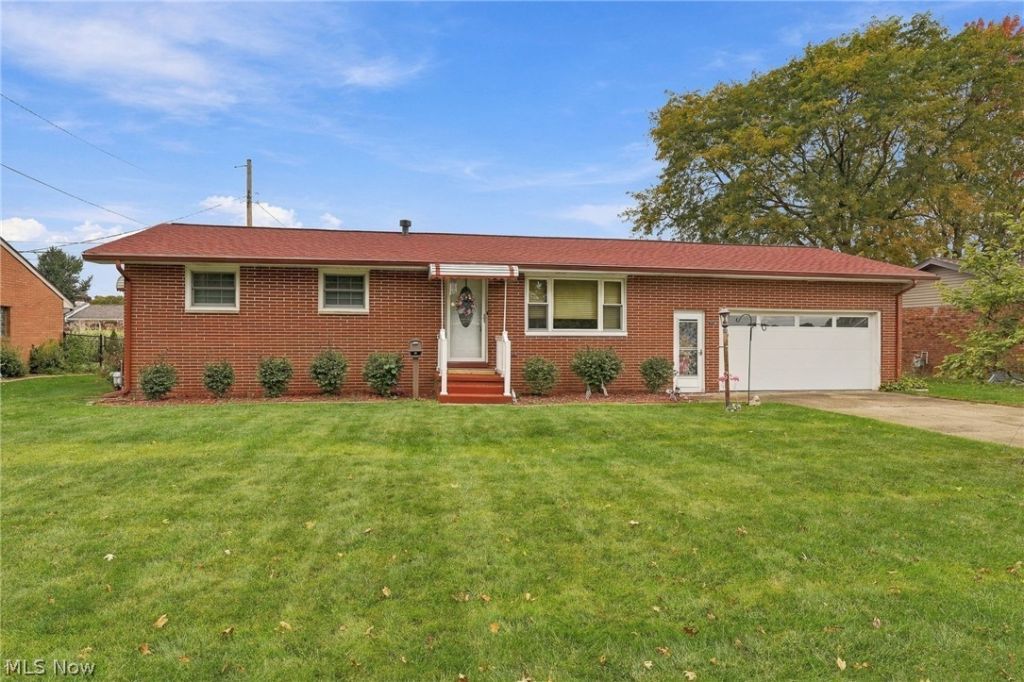
Quality brick ranch with multiple big-ticket items recently replaced in a quiet neighborhood! Enjoy the convenience of first floor living complimented by a recently updated bathroom, spacious primary suite with walk-in closet, newer flooring & appliances, and an abundance of storage space throughout the nearly 1,500 square feet. Recent updates include: newer windows, A/C (2020), garage door (2026), roof (2026). All of this just a short trip from the shopping, dining, and entertainment of Dover/New Philadelphia and easy highway access, schedule your private showing today!
Property Features
Property Type: Residential - Single Family
Basement: Yes
Basement: Partially Finished, Storage Space
Cooling: Central Air
Garage: 2 car attached
Heating: Forced Air, Gas
Home Style: Ranch
Lot Size: 0.20 Acres
Roof Type: Asphalt, Fiberglass
Stories: 1.0
Taxes: $2,402 / year
Year Built: 1964
Feature Descriptions
Accessibility: Grip-Accessible Features
Appliances: Dishwasher, Range, Refrigerator
Days on Site: 1
Exterior: Brick
Fencing: None
Laundry: In Garage, Lower Level, Multiple Locations
Lot: Flat, Level
Parcel#: 1501829000
Parking: Attached, Concrete, Driveway, Garage
Sewer: Public Sewer
View: Neighborhood
Water: Public
Room Sizes
Sunroom: 17 x 7 Level - First
Recreation: 32 x 13 Level - Lower
Bathroom: N D x N D Level - Lower
Bathroom: N D x N D Level - First
Bedroom: 13 x 10 Level - First
Primary Bedroom: 18 x 12 Level - First
Eat-in Kitchen: 18 x 12 Level - First
Living Room: 18 x 12 Level - First
Local Schools
School District: Dover City
Listed By / Shown By
Listed By
Agency Name: DeHOFF REALTORS

Shown By
Agent Name: Kathy Burlas
Agent Phone: (330) 806-9480
Estimate Your Payment
Estimated Payment
$ 1,377.02 per month $1,103.97 Principal & Interest $200.17 Property Tax $72.89 Homeowner's Insurance
314 Monroe Street | MLS# 5250622
This single family home located at 314 Monroe Street, Dover, OH 44622 is currently listed for sale by DeHOFF REALTORS, with an asking price of $249,900. This property was built in 1964 and has 2 bedrooms and 2 full baths with 1456 sq. ft. Monroe Street is located in the Reeves Seventh Add subdivision within the Dover City school district. Search Reeves Seventh Add real estate on kburlas.dehoff.com today.