
BEDS3
BATHS2 full 1 partial
SQUARE FEET1,820
MLS#5225336
STATUSActive
PROPERTY TYPEResidential - Condominium
SUBDIVISIONCondominium/Ashton Woods
SCHOOLWest Muskingum Local
Property Description
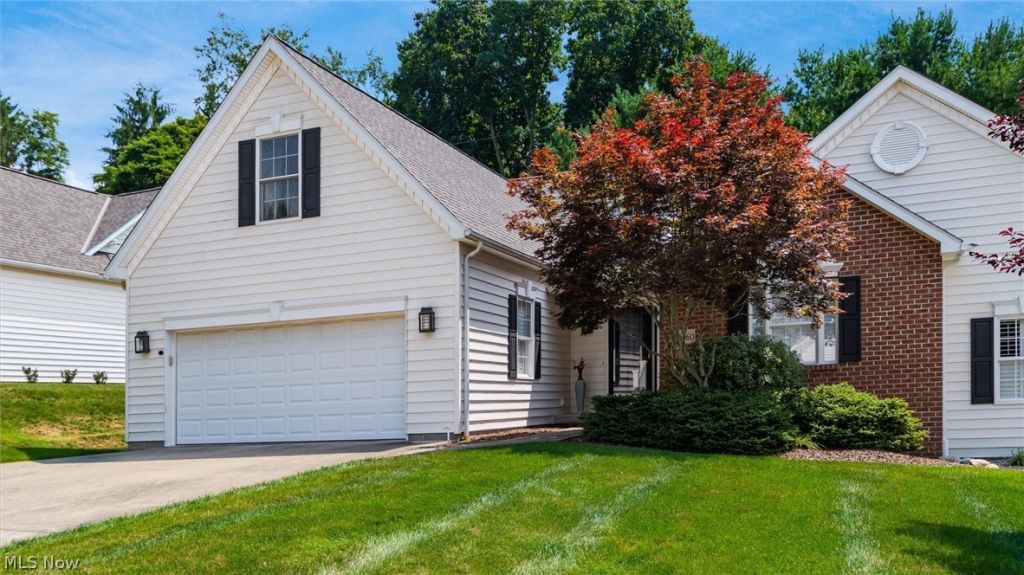
Flooded with natural sunlight and designed for effortless, low-maintenance living, this charming home at 3460 Regans Way offers comfort, openness, and a peaceful setting in one of Zanesville's quiet cul-de-sacs. An inviting open living concept creates seamless flow throughout the main level, highlighted by a beautiful sunroom that captures warm daylight year-round and extends naturally to the back patio?perfect for morning coffee or relaxing afternoons. The large owner's suite features a walk in closet and separate bath. The private upper-level offers an additional bedroom and full bath, ideal for guests or a quiet home office retreat.
Property Features
Property Type: Residential - Condominium
Basement: None
Cooling: Central Air
Garage: 2
Heating: Forced Air, Gas
Home Style: Conventional
Roof Type: Shingle
Stories: 2.0
Taxes: $3,203 / year
Year Built: 2002
Amenities
Tray Ceiling(s)
Cathedral Ceiling(s)
Eat-in Kitchen
Open Floorplan
Bar
Walk-In Closet(s)
Feature Descriptions
Appliances: Dryer, Dishwasher, Range, Refrigerator, Washer
Exterior: Brick, Vinyl Siding
HOA: Yes
HOA Fee: 925/ Quarterly
Laundry: Main Level
Parcel#: 17-24-01-70-550
Parking: Concrete
Patio/Porch: Patio, Porch
Sewer: Public Sewer
Water: Public
Local Schools
School District: West Muskingum Local
Listed By / Shown By
Listed By
Agency Name: Lepi & Associates
Agency Contact: 740-455-3730, blepi@lepirealestate.com
Shown By
Agent Name: Kathy Burlas
Agent Phone: (330) 806-9480
Agency Title: DeHOFF REALTORS

Estimate Your Payment
Estimated Payment
$ 2,008.89 per month $1,634.08 Principal & Interest $266.92 Property Tax $107.89 Homeowner's Insurance
3460 Regans Way | MLS# 5225336
This condo located at 3460 Regans Way , Zanesville, OH 43701 is currently listed for sale with an asking price of $369,900. This property was built in 2002 and has 3 bedrooms and 2 full and 1 partial baths with 1820 sq. ft. Regans Way is located in the Condominium/Ashton Woods subdivision within the West Muskingum Local school district. Search Condominium/Ashton Woods real estate on kburlas.dehoff.com today.