
BEDS3
BATHS1 full 1 partial
SQUARE FEET2,176
MLS#5237526
STATUSActive
PROPERTY TYPEResidential - Single Family
SUBDIVISIONNeff Real Est & Improvement Co
SCHOOLShadyside Local
Property Description
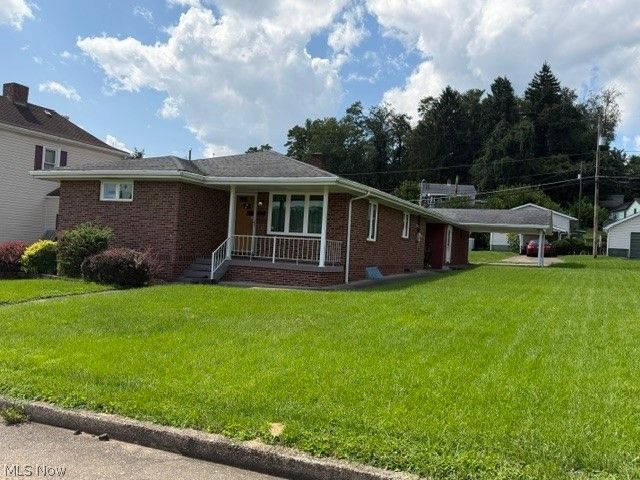
Don't miss this well-kept, low-maintenance brick ranch located in a great Shadyside neighborhood! The main floor features three bedrooms, a spacious living room, kitchen, and full bath. The basement offers a nice recreation room, an additional finished room currently used as a bedroom, a half bath with a shower, a workshop/flex space, and plenty of storage. Per seller, the basement is completely dry. With some minor cosmetics like flooring and paint, this house is move-in ready! The seller tells me there are beautiful, real HARDWOOD FLOORS under the old carpet. Over 2,000 sq. ft. living space. The house includes the large flat extra lot Outside, you'll find a two-car garage, carport, and a covered patio conveniently located between the house and garage?perfect for relaxing or entertaining. The property includes an extra lot, providing a total lot size of approximately 80 x 200. Central air, roof, and furnace are reported to be in very good condition. Solid brick construction, ample storage, great neighborhood, and low-maintenance living make this a property worth seeing!
Property Features
Property Type: Residential - Single Family
Basement: Yes
Basement: Full, Partially Finished
Cooling: Central Air
Garage: 2
Heating: Forced Air, Gas
Home Style: Ranch
Lot Size: 0.09 Acres
Roof Type: Asphalt
Stories: 1.0
Taxes: $1,981 / year
Year Built: 1960
Feature Descriptions
Appliances: Dryer, Range, Refrigerator, Washer
Days on Site: 1
Exterior: Brick
Laundry: In Basement
Parcel#: 17-00913-000
Parking: Attached Carport, Additional Parking, Alley Access
Patio/Porch: Covered, Front Porch, Patio
Sewer: Public Sewer
Water: Public
Room Sizes
Bedroom: 10 x 11 Level - First
Bedroom: 12 x 12 Level - First
Bathroom: 8 x 4 Level - First
Family Room: 14 x 13 Level - Basement
Family Room: 16 x 14 Level - Basement
Living Room: 12 x 15 Level - First
Bedroom: 10 x 11 Level - First
Eat-in Kitchen: 12 x 15 Level - First
Local Schools
School District: Shadyside Local
Listed By / Shown By
Listed By
Agency Name: Cedar One Realty
Agency Contact: kathyosovich@gmail.com, 304-215-3131
Shown By
Agent Name: Kathy Burlas
Agent Phone: (330) 806-9480
Agency Title: DeHOFF REALTORS

Estimate Your Payment
Estimated Payment
$ 1,059.38 per month $838.91 Principal & Interest $165.08 Property Tax $55.39 Homeowner's Insurance
3835 Adams Avenue | MLS# 5237526
This single family home located at 3835 Adams Avenue, Shadyside, OH 43947 is currently listed for sale with an asking price of $189,900. This property was built in 1960 and has 3 bedrooms and 1 full and 1 partial baths with 2176 sq. ft. Adams Avenue is located in the Neff Real Est & Improvement Co subdivision within the Shadyside Local school district. Search Neff Real Est & Improvement Co real estate on kburlas.dehoff.com today.