
BEDS3
BATHS1 full 1 partial
SQUARE FEET2,536
MLS#5239536
STATUSActive
PROPERTY TYPEResidential - Single Family
SUBDIVISIONNorth Mar
SCHOOLHowland Local
Property Description
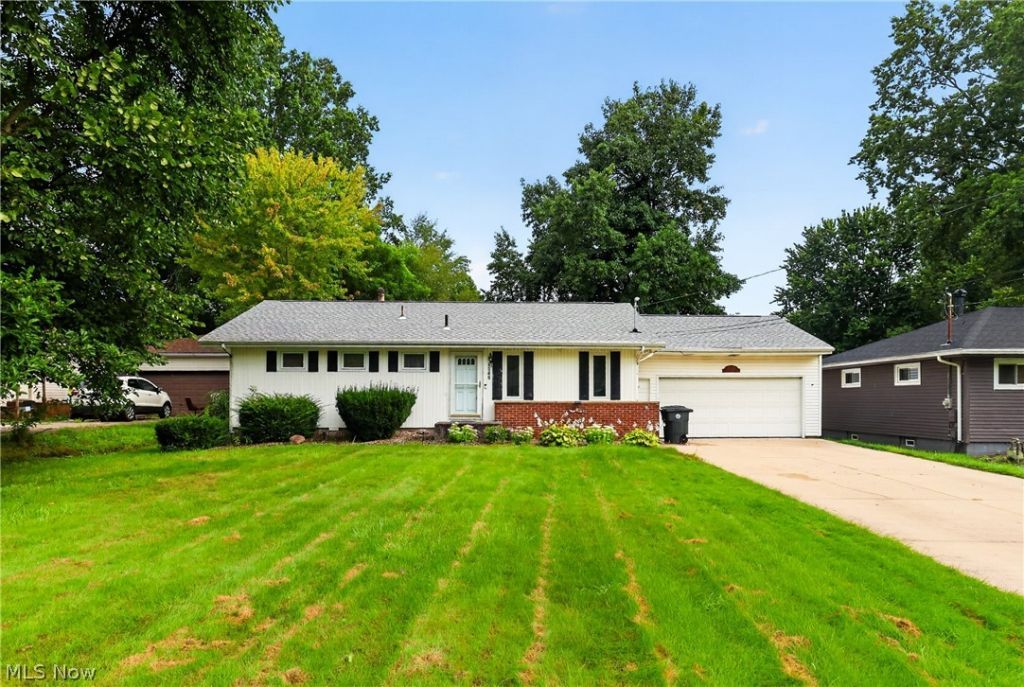
Charming 3 bedroom ranch home with fenced in back yard for privacy. It also has attached 2 car garage and enclosed sunroom. This home features 3 bedrooms and 1.5 bathrooms. Walk through the front door into the spacious living room that leads into eat in kitchen and dining room. Off the dining room is enclosed sunroom which sits behind the garage and walk out of sunroom to patio and fenced in backyard perfect for outdoor entertaining. There is a full basement with laundry area and walk in cedar closet. Also additional room down there that could be used as a workshop area or turned into an office or additional bedroom. New roof 2 years old, Dishwasher and stove 5 years old, New vinyl flooring 2026, some newer windows. Howland school! Convenient location close to amenities. Call today for a private tour!
Property Features
Property Type: Residential - Single Family
Basement: Yes
Basement: Full
Cooling: Central Air, Ceiling Fan(s)
Garage: 2 car attached
Heating: Baseboard, Forced Air
Home Style: Ranch
Lot Size: 0.24 Acres
Roof Type: Asphalt
Stories: 1.0
Taxes: $2,023 / year
Year Built: 1955
Amenities
Cedar Closet(s)
Ceiling Fan(s)
Eat-in Kitchen
Private Yard
Feature Descriptions
Appliances: Dryer, Dishwasher, Freezer, Range, Refrigerator, Washer
Exterior: Vinyl Siding
Fencing: Back Yard, Fenced, Privacy
Laundry: Gas Dryer Hookup
Parcel#: 28-566960
Parking: Attached, Garage Faces Front, Garage, Garage Door Opener
Sewer: Public Sewer
Water: Public
Window: Double Pane Windows, Drapes
Local Schools
School District: Howland Local
Listed By / Shown By
Listed By
Agency Name: CENTURY 21 Lakeside Realty
Agency Contact: jendillonsoldit@gmail.com, 330-219-2703
Shown By
Agent Name: Kathy Burlas
Agent Phone: (330) 806-9480
Agency Title: DeHOFF REALTORS

Estimate Your Payment
Estimated Payment
$ 1,039.80 per month $817.26 Principal & Interest $168.58 Property Tax $53.96 Homeowner's Insurance
4345 Stoneybrook Drive Se | MLS# 5239536
This single family home located at 4345 Stoneybrook Drive Se, Warren, OH 44484 is currently listed for sale with an asking price of $185,000. This property was built in 1955 and has 3 bedrooms and 1 full and 1 partial baths with 2536 sq. ft. Stoneybrook Drive Se is located in the North Mar subdivision within the Howland Local school district. Search North Mar real estate on kburlas.dehoff.com today.