
BEDS4
BATHS3 full
SQUARE FEET2,545
MLS#5239163
STATUSActive
PROPERTY TYPEResidential - Single Family
SUBDIVISIONVillage/Richfield 03
SCHOOLRevere Local
Property Description
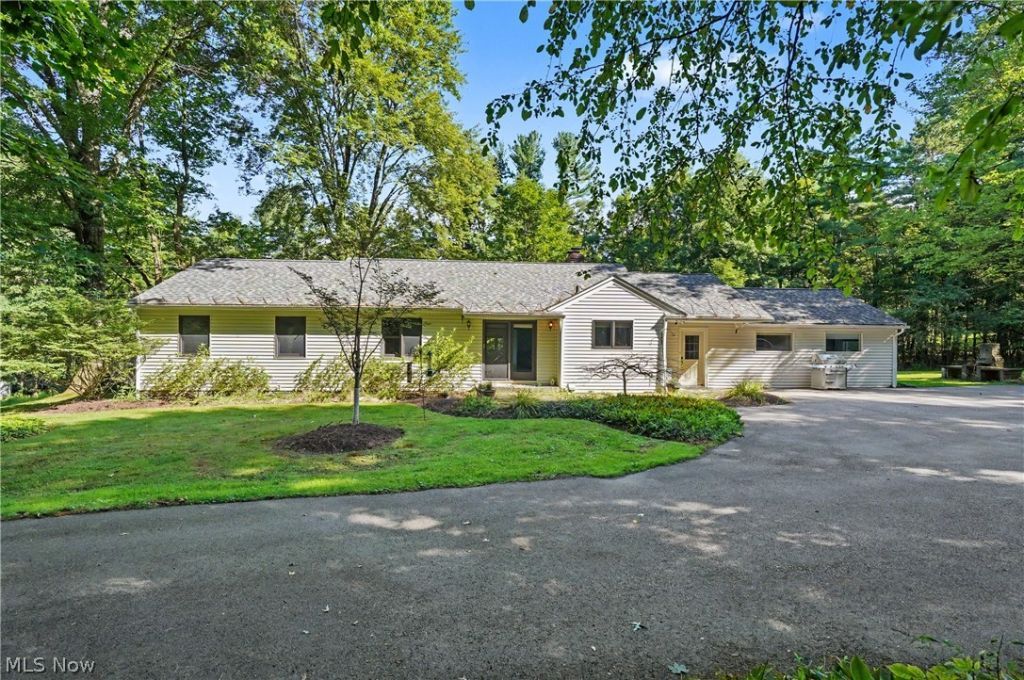
Welcome to this completely remodeled 4 bedroom, 3 full bath ranch set privately behind the trees on 2.56 acres. Thoughtfully reconstructed and expanded, the home now offers 2,545 square feet with two additions that create a spacious, modern layout while maintaining the comfortable feel of a ranch home. A welcoming foyer leads into the heart of the home, a fabulous, totally updated kitchen featuring abundant cabinetry, quality appliances, stunning granite countertops and beautiful views. Open to the dining and living rooms, the kitchen also overlooks the newly added family room, creating an ideal space for everyday living and entertaining. The living room features a fireplace and plenty of natural light. The west side of the home offers a private retreat with the primary suite and fourth bedroom, along with two beautifully remodeled full baths. The primary bedroom includes a comfortable sitting area with direct access to the backyard. The former attached garage was thoughtfully reconstructed to create two additional bedrooms, a full bath with laundry, bonus room and foyer, adding valuable living space and flexibility. Throughout, the extensive updates and reconstruction give the home the feel of a new build while preserving the privacy and character of its wooded setting. Outside, enjoy a blacktop driveway, carport and 2.56 acres of private grounds, located directly across from a new park, North Fork Preserve of Bath. A unique opportunity to enjoy expansive living, modern updates and a peaceful setting all in one.
Property Features
Property Type: Residential - Single Family
Basement: Yes
Basement: Unfinished, Sump Pump
Cooling: Central Air
Fireplaces: 1
Heating: Forced Air, Fireplace(s), Gas
Home Style: Ranch
Lot Size: 2.56 Acres
Roof Type: Asphalt, Fiberglass
Stories: 1.0
Taxes: $3,912 / year
Year Built: 1950
Feature Descriptions
Appliances: Dryer, Dishwasher, Microwave, Range, Refrigerator, Water Softener, Washer
Days on Site: 1
Exterior: Vinyl Siding
Fireplace: Wood Burning
Laundry: Main Level
Lot: Wooded
Parcel#: 5001614
Parking: Carport, Driveway, Paved
Patio/Porch: Deck
Security: Security System, Smoke Detector(s)
Sewer: Septic Tank
Water: Well
Room Sizes
Entry/ Foyer: 10 x 7 Level - First
Sitting Room: 12 x 11 Level - First
Primary Bedroom: 14 x 13 Level - First
Bedroom: 12 x 12 Level - First
Family Room: 15 x 14 Level - First
Living Room: 20 x 15 Level - First
Kitchen: 21 x 12 Level - First
Bonus Room: 11 x 12 Level - First
Bedroom: 10 x 9 Level - First
Bedroom: 10 x 10 Level - First
Local Schools
School District: Revere Local
Listed By / Shown By
Listed By
Agency Name: Keller Williams Chervenic Rlty
Agency Contact: Laurieschrank@kw.com, 330-807-3320
Shown By
Agent Name: Kathy Burlas
Agent Phone: (330) 806-9480
Agency Title: DeHOFF REALTORS

Estimate Your Payment
Estimated Payment
$ 2,628.85 per month $2,160.22 Principal & Interest $326.00 Property Tax $142.63 Homeowner's Insurance
4389 Everett Road | MLS# 5239163
This single family home located at 4389 Everett Road, Richfield, OH 44286 is currently listed for sale with an asking price of $489,000. This property was built in 1950 and has 4 bedrooms and 3 full baths with 2545 sq. ft. Everett Road is located in the Village/Richfield 03 subdivision within the Revere Local school district. Search Village/Richfield 03 real estate on kburlas.dehoff.com today.