
BEDS3
BATHS2 full 1 partial
MLS#5238407
STATUSActive
PROPERTY TYPEResidential - Single Family
SCHOOLWood-Parkersburg HS
Property Description
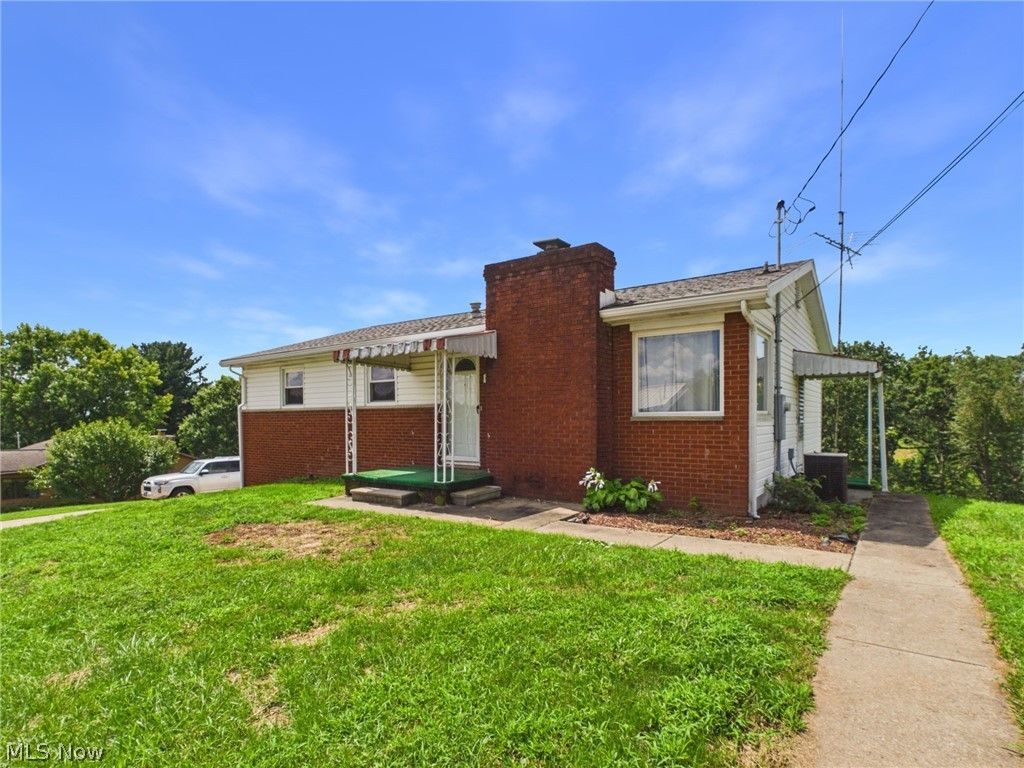
Welcome to 44 Cokeley Dr, a well-loved 3 bedroom, 2.5 bath home offering generous living space, a finished lower level, 2 car garage, & outbuilding, & just over 1 acre, all to make your very own! Located outside city limits yet just a quick drive to town, the property sits near the beginning of a short dead-end street. The main floor features all 3 bedrooms, 1.5 bathrooms, living room, and eat-in kitchen. Recent updates include new laminate flooring in the kitchen, an updated main-floor bathroom, & the removal of outdated carpeting to reveal the original hardwood floors throughout much of the main level. The finished lower level provides even more living space to spread out w/ a large den featuring a fireplace, full bathroom, finished laundry area, & convenient access to the driveway & attached 2 car garage. A walk-out portion leads to a covered porch overlooking the backyard. Outside, the property offers just over 1 acre w/ a small level portion near the home before transitioning into a rolling slope to a mature tree line. With plenty of existing space, recent improvements, & opportunities to add your own finishing touches, this property is ready for its next chapter. Come make 44 Cokeley Dr. your own!
Property Features
Property Type: Residential - Single Family
Basement: Yes
Basement: Full, Finished, Walk-Out Access
Cooling: Central Air
Fireplaces: 1
Garage: 2
Heating: Forced Air, Gas
Home Style: Conventional
Lot Size: 1.06 Acres
Roof Type: Shingle
Stories: 1.0
Taxes: $1,115 / year
Year Built: 1964
Amenities
Eat-in Kitchen
High Speed Internet
Laminate Counters
Pantry
Storage
Feature Descriptions
Community Features: None
Days on Site: 5
Estimated Active Date: 2026-08-20
Exterior: Brick, Block, Concrete, Vinyl Siding, Wood Siding
Fencing: None
Fireplace: Wood Burning
Laundry: In Basement
Lot: Back Yard, Cleared, Front Yard, Rolling Slope, Wooded
Parcel#: 01-140-0C420000
Parking: Driveway, Garage Faces Side
Patio/Porch: Rear Porch, Covered
Sewer: Public Sewer
View: Neighborhood
Water: Public
Window: Blinds, Double Pane Windows
Room Sizes
Media Room: 15 x 13 Level - Lower
Laundry: 13 x 9 Level - Lower
Primary Bathroom: 5 x 4 Level - First
Bathroom: 6 x 5 Level - Lower
Bedroom: 9 x 9 Level - First
Bedroom: 13 x 10 Level - First
Primary Bedroom: 15 x 12 Level - First
Eat-in Kitchen: 20 x 14 Level - First
Living Room: 18 x 13 Level - First
Local Schools
School District: Wood-Parkersburg HS
Listed By / Shown By
Listed By
Agency Name: Impact Realty Group, LLC.
Agency Contact: Toriea@wildandrootedrealestate.com, 304-210-3645
Shown By
Agent Name: Kathy Burlas
Agent Phone: (330) 806-9480
Agency Title: DeHOFF REALTORS

Estimate Your Payment
Estimated Payment
$ 869.95 per month $728.91 Principal & Interest $92.92 Property Tax $48.13 Homeowner's Insurance
44 Cokeley Drive | MLS# 5238407
This single family home located at 44 Cokeley Drive, Parkersburg, WV 26104 is currently listed for sale with an asking price of $165,000. This property was built in 1964 and has 3 bedrooms and 2 full and 1 partial baths. Cokeley Drive is located within the Wood-Parkersburg HS school district. Search Parkersburg real estate on kburlas.dehoff.com today.