
BEDS3
BATHS3 full 1 partial
SQUARE FEET2,856
MLS#5253237
STATUSActive
PROPERTY TYPEResidential - Single Family
SUBDIVISIONForest Trail Allotment
SCHOOLMassillon City
Property Description
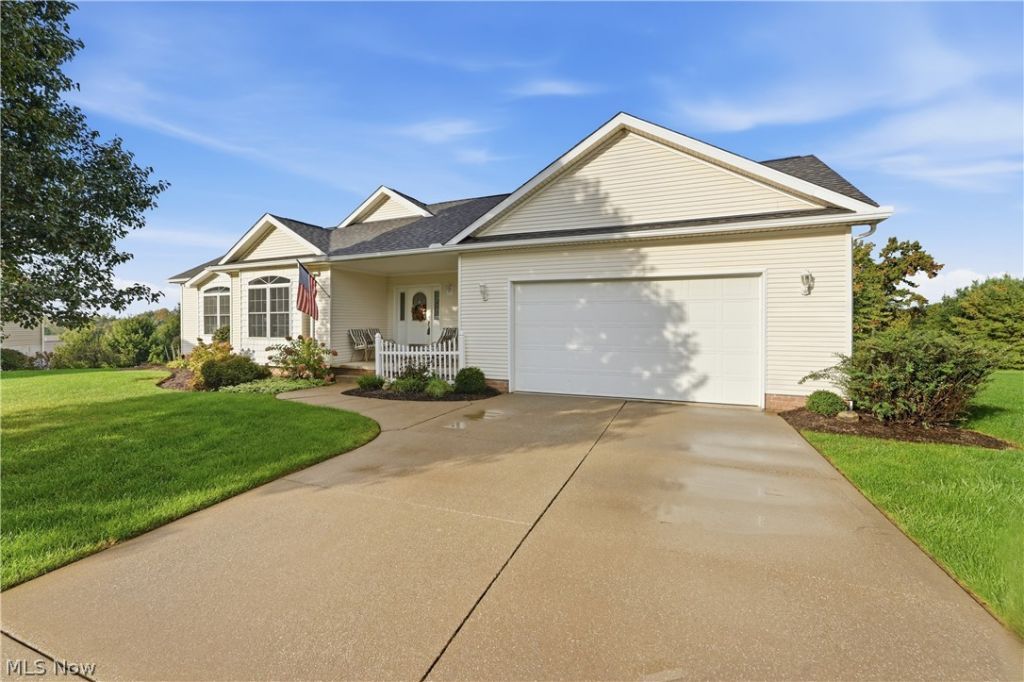
Tucked away on a quiet cul-de-sac in a walkable neighborhood, this ranch offers first-floor living with approximately 1,900 sq. ft. on the main level, plus additional finished living space in the walk-out lower level. Conveniently located near Jackson Center for shopping, groceries, police, and fire services. The home features 3 bedrooms, 3 full bathrooms (including one in the lower level) and 1 half bath. The finished lower level offers a family room with fireplace, kitchenette area, and recreation space. Step outside to a private deck overlooking a peaceful outdoor setting, perfect for morning coffee or relaxing evenings. A community building provides an added amenity for gatherings and neighborhood use. Ready for your personal touches, this home offers an opportunity to make it your own while enjoying low-maintenance living.
Property Features
Property Type: Residential - Single Family
Basement: Yes
Basement: Full, Finished
Cooling: Central Air
Garage: 2 car attached
Heating: Forced Air, Gas
Home Style: Ranch
Lot Size: 0.46 Acres
Roof Type: Asphalt, Fiberglass
Stories: 1.0
Taxes: $5,746 / year
Year Built: 2005
Feature Descriptions
Exterior: Vinyl Siding
HOA: Yes
HOA Fee: 165/ Monthly
Parcel#: 01627993
Parking: Attached, Driveway, Garage, Paved
Sewer: Public Sewer
Water: Public
Room Sizes
Eat-in Kitchen: 22 x 12 Level - First
Entry/ Foyer: 8 x 6 Level - First
Bathroom: 9 x 5 Level - First
Living Room: 23 x 13 Level - First
Primary Bedroom: 16 x 13 Level - First
Bedroom: 13 x 13 Level - First
Laundry: 8 x 6 Level - First
Primary Bathroom: 11 x 9 Level - First
Kitchen: 15 x 13 Level - Lower
Recreation: 31 x 13 Level - Lower
Family Room: 23 x 13 Level - Lower
Bedroom: 13 x 12 Level - First
Bathroom: 10 x 5 Level - Lower
Local Schools
School District: Massillon City
Listed By / Shown By
Listed By
Agency Name: Cutler Real Estate
Agency Contact: dfonte@cutlerhomes.com, 330-418-1535
Shown By
Agent Name: Kathy Burlas
Agent Phone: (330) 806-9480
Agency Title: DeHOFF REALTORS

Estimate Your Payment
Estimated Payment
$ 2,390.34 per month $1,793.12 Principal & Interest $478.83 Property Tax $118.39 Homeowner's Insurance
4433 Trail Head Circle Nw | MLS# 5253237
This single family home located at 4433 Trail Head Circle Nw, Massillon, OH 44647 is currently listed for sale with an asking price of $405,900. This property was built in 2005 and has 3 bedrooms and 3 full and 1 partial baths with 2856 sq. ft. Trail Head Circle Nw is located in the Forest Trail Allotment subdivision within the Massillon City school district. Search Forest Trail Allotment real estate on kburlas.dehoff.com today.