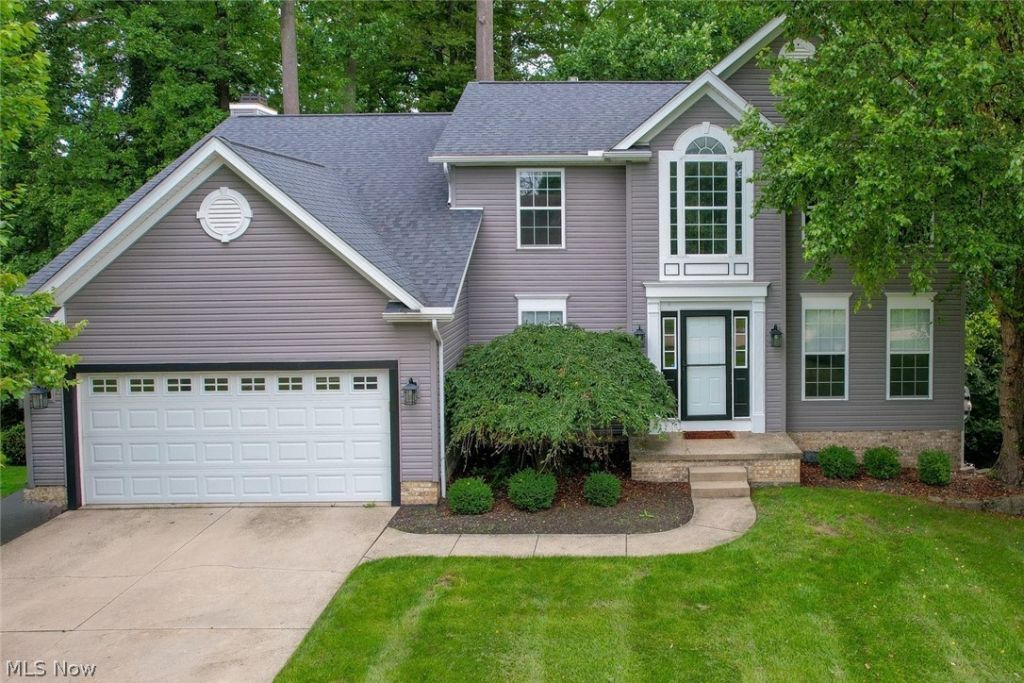

BEDS4
BATHS2 full 1 partial
SQUARE FEET3,222
MLS#5234548
STATUSActive
PROPERTY TYPEResidential - Single Family
SUBDIVISIONEaton Estates Ph 9
SCHOOLNordonia Hills City
Property Description
Welcome to 4730 Squire Drive in the highly sought-after Eaton Estates community, where tree-lined sidewalks, scenic walking trails, a clubhouse, pool, tennis and pickleball courts, playground, and year-round neighborhood activities create an exceptional place to call home. Step inside the impressive two-story foyer and discover a floor plan designed for both everyday living and effortless entertaining. The front living room flows into the formal dining room before opening to the heart of the home, a beautifully updated chef's kitchen featuring white cabinetry, granite countertops, handsome black and gunmetal appliances, and a center island perfect for gathering with family and friends. The adjoining breakfast area overlooks the freshly painted deck & backyard and opens to the inviting family room, where an updated fireplace and an entire wall of windows create a warm, light-filled space you'll never want to leave. A convenient first-floor laundry room with utility sink and storage cabinets, along with an updated half bath, complete the main level. Upstairs, retreat to the spacious vaulted primary suite featuring a beautifully updated spa-inspired bath with a soaking tub, walk-in shower, dual-sink vanity, and walk-in closet. Three additional bedrooms and another beautifully updated full bath with skylight provide plenty of room for family and guests. The finished walk-out lower level adds approximately 988 square feet of additional living space, offering a media room, large recreation/flex room with abundant storage, and a spacious utility/storage room. The flexible layout even offers the potential for a fifth bedroom, home office, or workout space. Major updates include a new roof and siding (2017), central air (2018), furnace (2024), freshly painted deck (2026), and beautifully updated kitchen and bathrooms. Located in the Nordonia Hills City School District *GO KNIGHTS!* and just minutes from Route 8, I-480, and I-271 making commuting a breeze!
Property Features
Property Type: Residential - Single Family
Basement: Yes
Basement: Exterior Entry, Full, Finished, Storage Space, Walk-Out Access
Cooling: Central Air
Fireplaces: 1
Garage: 2 car attached
Heating: Forced Air, Gas
Home Style: Colonial
Lot Size: 0.32 Acres
Roof Type: Asphalt, Fiberglass
Stories: 2.0
Taxes: $7,525 / year
Year Built: 1998
Amenities
Breakfast Bar
Ceiling Fan(s)
Entrance Foyer
Eat-in Kitchen
Granite Counters
Kitchen Island
Open Floorplan
Pantry
Storage
Soaking Tub
Walk-In Closet(s)
Feature Descriptions
Appliances: Dishwasher, Microwave, Range, Refrigerator
Community Features: Common Grounds/Area, Clubhouse, Lake, Playground, Tennis Court(s), Pool
Days on Site: 17
Exterior: Vinyl Siding
Fencing: None
Fireplace: Family Room, Raised Hearth
HOA: Yes
HOA Fee: 425/ Annually
Laundry: Main Level, Laundry Room, Laundry Tub, Sink
Lot: Wooded
Parcel#: 4504491
Parking: Attached, Driveway, Garage
Patio/Porch: Deck
Pool: Community
Sewer: Public Sewer
Swimming Pool: Yes
Water: Public
Local Schools
School District: Nordonia Hills City
Listed By / Shown By
Listed By
Agency Name: M. C. Real Estate
Agency Contact: leslieburnsrealtor@gmail.com, 330-242-3195
Shown By
Agent Name: Kathy Burlas
Agent Phone: (330) 806-9480
Agency Title: DeHOFF REALTORS

Estimate Your Payment
Estimated Payment
$ 2,864.00 per month $2,098.37 Principal & Interest $627.08 Property Tax $138.54 Homeowner's Insurance
4730 Squire Drive | MLS# 5234548
This single family home located at 4730 Squire Drive, Sagamore Hills, OH 44067 is currently listed for sale with an asking price of $475,000. This property was built in 1998 and has 4 bedrooms and 2 full and 1 partial baths with 3222 sq. ft. Squire Drive is located in the Eaton Estates Ph 9 subdivision within the Nordonia Hills City school district. Search Eaton Estates Ph 9 real estate on kburlas.dehoff.com today.