
BEDS2
BATHS1 full
SQUARE FEET744
MLS#5234597
STATUSActive
PROPERTY TYPEResidential - Condominium
SUBDIVISIONMid-Towne Condo
SCHOOLSalem City
Property Description
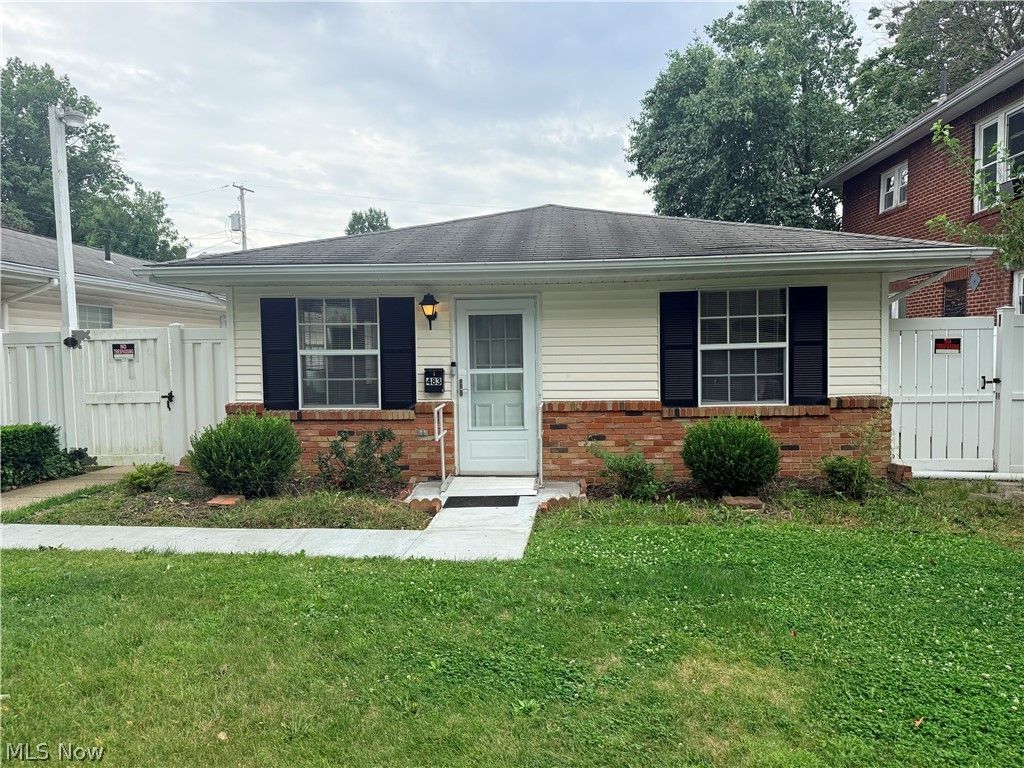
** Open House-Sunday, August 30th, from 2-4p.**Move-in ready 2-bedroom, 1-bath condo in Salem, Ohio, offering convenient one-level, handicap-accessible living located in downtown Salem. This updated Salem condo features fresh paint, new flooring, new air-conditioning units, and appliances included. Enjoy a functional, easy-to-maintain layout with convenient access to Salem shopping, restaurants, local businesses, parks, healthcare, and major roadways. An excellent opportunity for buyers searching for a downtown Salem OH condo, one-level condo, accessible condo, updated condo, or low-maintenance home in Columbiana County. Schedule your private showing today!
Property Features
Property Type: Residential - Condominium
Cooling: Ceiling Fan(s), Wall/Window Unit(s)
Heating: Baseboard, Electric
Home Style: Ranch
Roof Type: Asphalt, Fiberglass
Stories: 1.0
Taxes: $381 / year
Year Built: 1981
Feature Descriptions
Accessibility: Accessible Washer/Dryer, Accessible Kitchen Appliances, Accessible Full Bath, Accessible Bedroom, Accessible Common Area, Accessible Closets, Common Area, Accessible Kitchen, Accessible Central Living Area, Accessible Doors, Accessible Entrance, Accessible Hallway(s)
Appliances: Dryer, Range, Refrigerator, Washer
Community Features: None
Days on Site: 2
Exterior: Vinyl Siding
Fencing: Privacy, Vinyl
Laundry: Electric Dryer Hookup, Main Level
Lot: Front Yard
Parcel#: 5107360000
Parking: Driveway, On Street
Patio/Porch: Patio, Porch
Pets Allowed: Breed Restrictions, Size Limit, Yes
Sewer: Public Sewer
View: Neighborhood
Water: Public
Window: Double Pane Windows
Room Sizes
Living Room: 15 x 14 Level - First
Primary Bedroom: 11 x 11 Level - First
Bedroom: 10 x 9 Level - First
Eat-in Kitchen: 11 x 10 Level - First
Local Schools
School District: Salem City
Listed By / Shown By
Listed By
Agency Name: RE/MAX Edge Realty
Agency Contact: Nicole Snyder, Nicolesrealtor@gmail.com, 330-807-1876
Shown By
Agent Name: Kathy Burlas
Agent Phone: (330) 806-9480
Agency Title: DeHOFF REALTORS

Estimate Your Payment
Estimated Payment
$ 573.32 per month $508.03 Principal & Interest $31.75 Property Tax $33.54 Homeowner's Insurance
483 E 4th Street | MLS# 5234597
This condo located at 483 E 4th Street, Salem, OH 44460 is currently listed for sale with an asking price of $115,000. This property was built in 1981 and has 2 bedrooms and 1 full baths with 744 sq. ft. E 4th Street is located in the Mid-Towne Condo subdivision within the Salem City school district. Search Mid-Towne Condo real estate on kburlas.dehoff.com today.