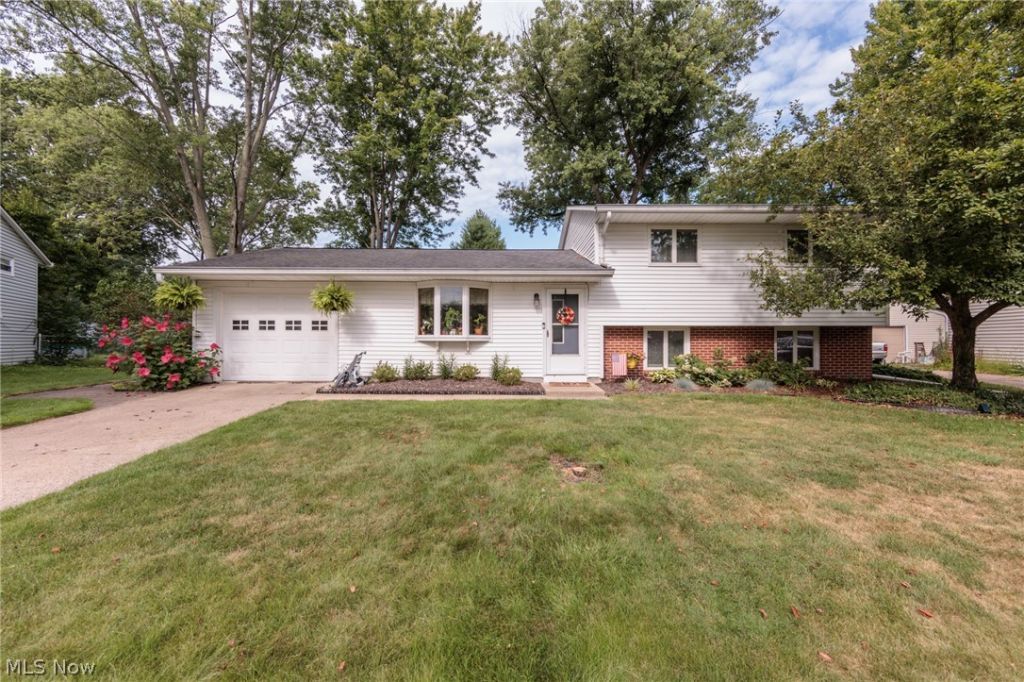

BEDS3
BATHS1 full 1 partial
MLS#5240256
STATUSActive
PROPERTY TYPEResidential - Single Family
SUBDIVISIONValley View Estates
SCHOOLVermilion Local
Property Description
Welcome to this updated and cozy multi-level home in Vermilion, Ohio! This inviting home offers a lovely living room and a comfortable family room, providing plenty of space to relax and entertain. The kitchen features a convenient window overlooking the living room, creating an open connection that makes entertaining and clean-up a breeze. Enjoy the charm of Vermilion with a location close to schools, restaurants, entertainment, adorable downtown Vermilion, and the beautiful shores of Lake Erie. Let's not forget the back yard oasis. A wonderful opportunity to enjoy comfortable living in a great location!
Property Features
Property Type: Residential - Single Family
Basement: Yes
Basement: Partially Finished
Cooling: Central Air
Garage: 1
Heating: Forced Air, Gas
Home Style: Split Level
Lot Size: 0.23 Acres
Roof Type: Asphalt
Stories: 3.0
Taxes: $2,639 / year
Year Built: 1965
Feature Descriptions
Appliances: Dishwasher, Range, Refrigerator
Days on Site: 1
Exterior: Brick, Vinyl Siding
Laundry: In Basement
Parcel#: 18-00293-000
Parking: Driveway, Garage, Garage Door Opener, Paved
Patio/Porch: Patio
Sewer: Public Sewer
Water: Public
Room Sizes
Living Room: 13.4 x 11.5 Level - First
Bedroom: 11.1 x 10.5 Level - Second
Bedroom: 10.5 x 9 Level - Second
Dining Room: 9 x 8 Level - First
Family Room: 21.5 x 10.5 Level - Lower
Kitchen: 12 x 10.5 Level - First
Laundry: 10 x 9 Level - Lower
Bedroom: 12 x 11.5 Level - Second
Local Schools
School District: Vermilion Local
Listed By / Shown By
Listed By
Agency Name: RE/MAX Crossroads Properties
Agency Contact: tinasellsproperty@gmail.com, 419-706-9990
Shown By
Agent Name: Kathy Burlas
Agent Phone: (330) 806-9480
Agency Title: DeHOFF REALTORS

Estimate Your Payment
Estimated Payment
$ 1,347.79 per month $1,058.02 Principal & Interest $219.92 Property Tax $69.85 Homeowner's Insurance
5029 Oakview Drive | MLS# 5240256
This single family home located at 5029 Oakview Drive, Vermilion, OH 44089 is currently listed for sale with an asking price of $239,500. This property was built in 1965 and has 3 bedrooms and 1 full and 1 partial baths. Oakview Drive is located in the Valley View Estates subdivision within the Vermilion Local school district. Search Valley View Estates real estate on kburlas.dehoff.com today.