
BEDS4
BATHS2 full 1 partial
SQUARE FEET2,016
MLS#5252911
STATUSActive
PROPERTY TYPEResidential - Single Family
SUBDIVISIONEvergreen Acres
SCHOOLField Local
Property Description
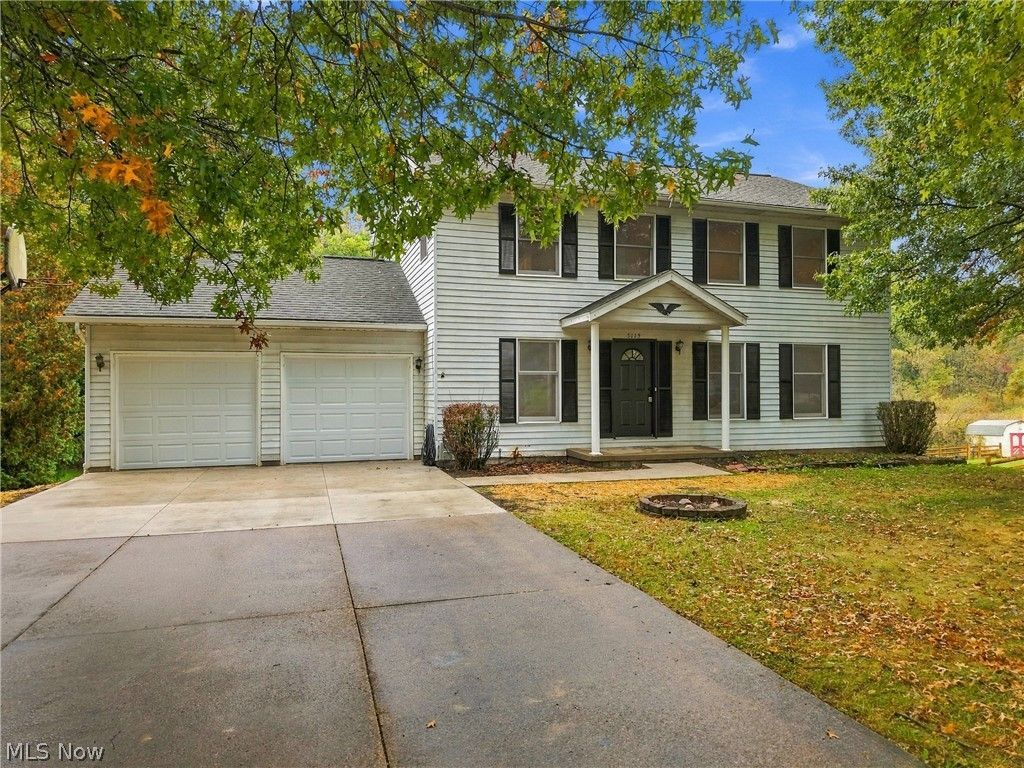
Beautifully updated and move-in ready! This spacious 4-bedroom, 2.5-bath Colonial offers 2,016 square feet of comfortable living space with so many wonderful improvements already completed! Step inside and you'll love the fresh new flooring, updated lighting, and gorgeous remodeled kitchen featuring granite countertops and a full complement of appliances, including stove, refrigerator, dishwasher, microwave, and garbage disposal. The spacious master bedroom offers its own private full bath with a 48-inch walk-in shower and a walk-in closet. The additional full bathroom has also been updated with beautiful granite countertops. Need more room to spread out? The walk out basement features a huge recreation room, perfect for entertaining, hobbies, or additional living space! Major improvements include a new gas furnace, and two new garage doors complete with openers. Outside, the brand-new huge deck provides a fantastic space for relaxing, grilling, or gathering with family and friends. With generous living space, beautiful updates, and major improvements already completed, this wonderful home is ready for its next owner to move right in and enjoy! Schedule your private showing today!
Property Features
Property Type: Residential - Single Family
Basement: Yes
Basement: Daylight, Finished, Partially Finished, Walk-Out Access
Cooling: Central Air, Electric
Fireplaces: 1
Garage: 2 car attached
Heating: Forced Air, Fireplace(s), Gas
Home Style: Colonial
Lot Size: 0.40 Acres
Roof Type: Asphalt, Fiberglass
Stories: 2.0
Taxes: $4,368 / year
Year Built: 1980
Amenities
Entrance Foyer
Eat-in Kitchen
Walk-In Closet(s)
Private Yard
Feature Descriptions
Exterior: Aluminum Siding
Fireplace: Family Room, Wood Burning
Laundry: Washer Hookup, Electric Dryer Hookup, In Basement, Laundry Tub, Sink
Lot: Sloped Down
Parcel#: 04-008-00-00-022-000
Parking: Attached, Electricity, Garage Faces Front, Garage, Garage Door Opener
Patio/Porch: Deck
Sewer: Public Sewer
View: Neighborhood, Trees/Woods
Water: Well
Local Schools
School District: Field Local
Listed By / Shown By
Listed By
Agency Name: Tarter Realty
Agency Contact: TarterRealty@aol.com, 330-221-3585
Shown By
Agent Name: Kathy Burlas
Agent Phone: (330) 806-9480
Agency Title: DeHOFF REALTORS

Estimate Your Payment
Estimated Payment
$ 2,011.78 per month $1,545.73 Principal & Interest $364.00 Property Tax $102.05 Homeowner's Insurance
5115 Troyer Drive | MLS# 5252911
This single family home located at 5115 Troyer Drive , Kent, OH 44240 is currently listed for sale with an asking price of $349,900. This property was built in 1980 and has 4 bedrooms and 2 full and 1 partial baths with 2016 sq. ft. Troyer Drive is located in the Evergreen Acres subdivision within the Field Local school district. Search Evergreen Acres real estate on kburlas.dehoff.com today.