
BEDS2
BATHS2 full 1 partial
SQUARE FEET1,588
MLS#5225501
STATUSActive
PROPERTY TYPEResidential - Townhouse
SUBDIVISIONTownhouses/Courtlandcourt
SCHOOLCleveland Municipal - 1809
Property Description
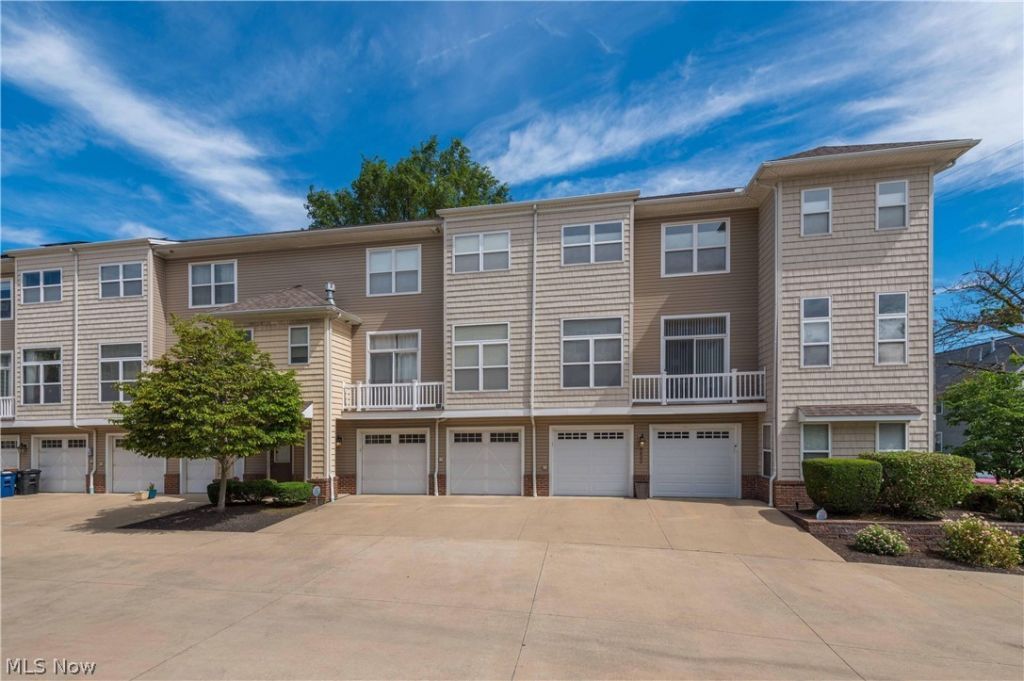
The home is walking distance to all Ohio City has to enjoy, from Judith coffee house to the community garden. St Stephens church and school anchor the surrounding neighborhood. St Stephens Ct neighbors are friendly and helpful. The house is in great condition and was one of the models during construction, so it had a few extra features such as main bedroom built ins. The paver patio is brand new and lets you enjoy the outside with a simple walk out the garage back door. With St Stephens Ct functioning as a true courtyard, the micro community feeling is comfortable and warm. Pulling into the 2 car garage is easy at 5408, with a simple turn from the courtyard Super low HOA and minimal landscape fee takes care of snow removal, mulch and exterior maintenance. With a new water heater, recently serviced HVAC, newer washer and refrigerator this unit is move in ready.
Property Features
Property Type: Residential - Townhouse
Cooling: Central Air
Fireplaces: 1
Garage: 2 car attached
Heating: Forced Air, Gas
Lot Size: 0.03 Acres
Roof Type: Shingle
Stories: 3.0
Taxes: $7,503 / year
Year Built: 2007
Amenities
Granite Counters
Open Floorplan
Vaulted Ceiling(s)
Walk-In Closet(s)
Balcony
Feature Descriptions
Exterior: Aluminum Siding, Vinyl Siding
Fireplace: Gas Log, Living Room
HOA: Yes
HOA Fee: 600/ Annually
Laundry: Laundry Closet, In Unit, Upper Level
Lot: City Lot, Flat, Level
Parcel#: 002-32-196
Parking: Attached, Garage, Garage Door Opener
Patio/Porch: Balcony
Pets Allowed: Yes
Sewer: Public Sewer
Water: Public
Room Sizes
Dining Room: 11 x 9 Level - Second
Kitchen: 13 x 11 Level - Second
Living Room: 22 x 13 Level - Second
Bedroom: 12 x 10 Level - Third
Primary Bedroom: 14 x 11 Level - Third
Local Schools
School District: Cleveland Municipal - 1809
Listed By / Shown By
Listed By
Agency Name: Beycome Brokerage Realty LLC
Agency Contact: 804-656-5007, contact@beycome.com
Shown By
Agent Name: Kathy Burlas
Agent Phone: (330) 806-9480
Agency Title: DeHOFF REALTORS

Estimate Your Payment
Estimated Payment
$ 2,391.24 per month $1,656.61 Principal & Interest $625.25 Property Tax $109.38 Homeowner's Insurance
5408 Saint Stephens Court | MLS# 5225501
This townhouse located at 5408 Saint Stephens Court , Cleveland, OH 44102 is currently listed for sale with an asking price of $375,000. This property was built in 2007 and has 2 bedrooms and 2 full and 1 partial baths with 1588 sq. ft. Saint Stephens Court is located in the Townhouses/Courtlandcourt subdivision within the Cleveland Municipal - 1809 school district. Search Townhouses/Courtlandcourt real estate on kburlas.dehoff.com today.