
BEDS5
BATHS
MLS#5225470
STATUSActive
PROPERTY TYPEResidential - Single Family
SUBDIVISIONConnecticut Western Reserve La
SCHOOLBlack River Local
Property Description
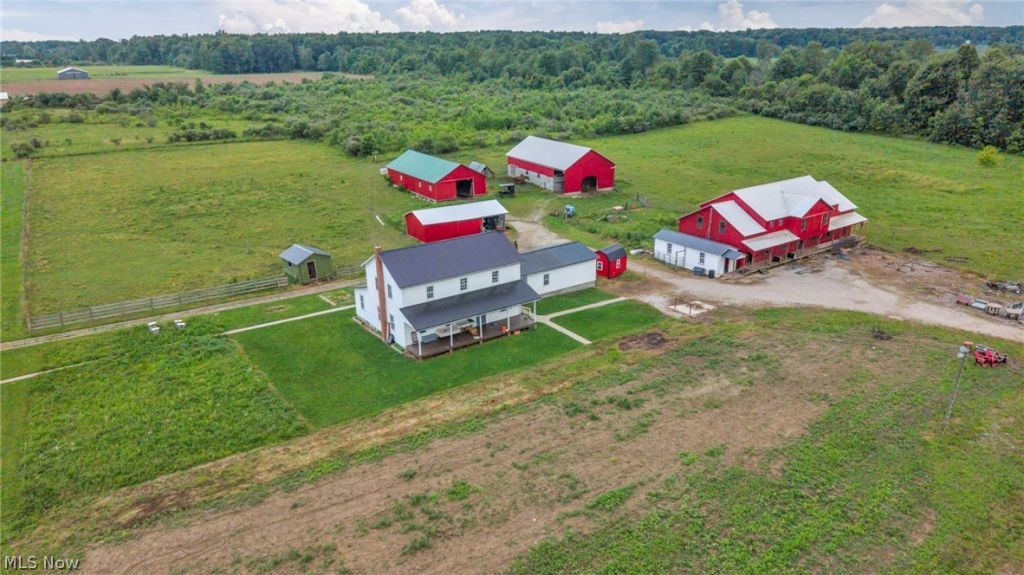
Discover the charm and potential of this well-maintained Amish farm situated on 7.38 acres in Sullivan, Ohio. Built in 2010, this spacious 5-bedroom home offers timeless craftsmanship with beautiful wood floors throughout, a large country kitchen, abundant storage, and inviting covered front and back porches perfect for enjoying peaceful rural views. The property is well-equipped for farming, livestock, or hobby farming with a 30' x 72' workshop, horse stables, fenced pasture, productive garden areas, and multiple additional outbuildings to meet a variety of agricultural or storage needs. The home was constructed without electric service or indoor plumbing, consistent with Amish use, and currently has no running water. A well is located on the property, providing the opportunity for future utility installation if desired. Whether you're seeking a working farm, equestrian property, homestead, or peaceful country retreat, this unique property offers endless possibilities in a beautiful rural setting and located conveniently on US 224.
Property Features
Property Type: Residential - Single Family
Basement: Yes
Basement: Full, Concrete, Unfinished
Cooling: None
Garage: 1
Heating: Other, Wood
Home Style: Other, Traditional
Lot Size: 7.38 Acres
Roof Type: Metal
Stories: 2.0
Taxes: $2,853 / year
Year Built: 2010
Amenities
Garden
Storage
Feature Descriptions
Community Features: Fishing, Playground, Park
Days on Site: 49
Exterior: Metal Siding, Vinyl Siding
Fencing: Barbed Wire
Horse Amenities: Stable(s)
Laundry: None, Outside
Lot: Back Yard, Flat, Farm, Front Yard, Garden, Horse Property, Level, Open Lot, Pasture
Parcel#: M38-018-0-0008-13
Parking: Driveway, Garage Faces Front, Garage, Unpaved
Patio/Porch: Rear Porch, Patio, Porch, Side Porch
Sewer: None
Utilities: Sewer Not Available
View: Rural
Water: Well
Window: Wood Frames
Room Sizes
Living Room: 19 x 23 Level - First
Bedroom: 15 x 10 Level - Second
Primary Bedroom: 14 x 12 Level - Second
Pantry: 10 x 10 Level - First
Family Room: 18 x 21 Level - First
Other: 38 x 8 Level - First
Other: 11 x 5 Level - First
Basement: 37 x 31 Level - Basement
Other: 15 x 20 Level - First
Bathroom: 15 x 9 Level - Second
Other: 8 x 10 Level - First
Bedroom: 15 x 12 Level - Second
Bedroom: 18 x 10 Level - First
Kitchen: 25 x 20 Level - First
Local Schools
School District: Black River Local
Listed By / Shown By
Listed By
Agency Name: Berkshire Hathaway HomeServices Stouffer Realty
Agency Contact: jennifercarlson@tprsold.com, 330-288-4024
Shown By
Agent Name: Kathy Burlas
Agent Phone: (330) 806-9480
Agency Title: DeHOFF REALTORS

Estimate Your Payment
Estimated Payment
$ 1,787.11 per month $1,453.40 Principal & Interest $237.75 Property Tax $95.96 Homeowner's Insurance
593 Us Highway 224 | MLS# 5225470
This single family home located at 593 Us Highway 224, Sullivan, OH 44880 is currently listed for sale with an asking price of $329,000. This property was built in 2010 and has 5 bedrooms. Us Highway 224 is located in the Connecticut Western Reserve La subdivision within the Black River Local school district. Search Connecticut Western Reserve La real estate on kburlas.dehoff.com today.