
BEDS3
BATHS2 full
MLS#5240618
STATUSActive
PROPERTY TYPEResidential - Single Family
SUBDIVISIONIsland Crk
SCHOOLToronto City
Property Description
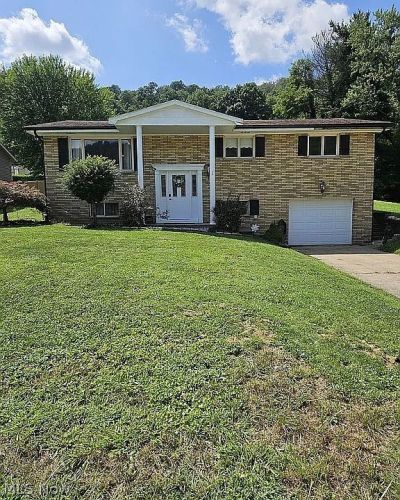
NEW LISTING | BEAUTIFUL SPLIT-LEVEL HOME Welcome to a beautifully appointed 3-bedroom, 2-bathroom split-level home offering the perfect blend of comfort, style, and convenience. Located just minutes from Route 7, this exceptional property provides thoughtfully designed living spaces and a warm, sophisticated atmosphere. Step inside to discover a beautifully designed kitchen that creates the perfect setting for preparing meals and entertaining guests. The spacious living room offers plenty of room to relax and gather, while the finished basement provides versatile additional living space ideal for a family room, home office, recreation area, or private retreat. Outside, the fully fenced backyard creates a private oasis for entertaining, relaxing, gardening, or enjoying quiet evenings outdoors. With its desirable location, generous living spaces, beautiful kitchen, finished basement, and private backyard, this home is a wonderful opportunity to enjoy comfortable living with an elevated touch. 3 Bedrooms | 2 Bathrooms | Split-Level Beautiful Kitchen Spacious Living Room Finished Basement Private Fenced Backyard Minutes from Route 7 A home that truly deserves to be seen ? schedule your private showing today!
Property Features
Property Type: Residential - Single Family
Basement: Yes
Basement: Finished
Cooling: Central Air
Garage: 1
Heating: Gas
Home Style: Bi-Level
Lot Size: 0.33 Acres
Roof Type: Asphalt
Taxes: $2,189 / year
Year Built: 1969
Feature Descriptions
Appliances: Dryer, Dishwasher, Microwave, Range, Refrigerator, Washer
Days on Site: 1
Exterior: Brick
Fencing: Fenced
Laundry: In Basement
Parcel#: 13-01514-000
Parking: Off Street
Patio/Porch: Porch
Sewer: Public Sewer
Spa: Yes
Spa: Hot Tub
Water: Public
Local Schools
School District: Toronto City
Listed By / Shown By
Listed By
Agency Name: RE/MAX Broadwater
Agency Contact: 304-242-2600, travisbroadwater@gmail.com
Shown By
Agent Name: Kathy Burlas
Agent Phone: (330) 806-9480
Agency Title: DeHOFF REALTORS

Estimate Your Payment
Estimated Payment
$ 1,406.83 per month $1,148.58 Principal & Interest $182.42 Property Tax $75.83 Homeowner's Insurance
608 E Fernwood Drive | MLS# 5240618
This single family home located at 608 E Fernwood Drive, Toronto, OH 43964 is currently listed for sale with an asking price of $260,000. This property was built in 1969 and has 3 bedrooms and 2 full baths. E Fernwood Drive is located in the Island Crk subdivision within the Toronto City school district. Search Island Crk real estate on kburlas.dehoff.com today.