
BEDS3
BATHS1 full 1 partial
SQUARE FEET1,248
MLS#5250669
STATUSActive
PROPERTY TYPEResidential - Single Family
SUBDIVISIONWooster
SCHOOLWooster City - 8510
Property Description
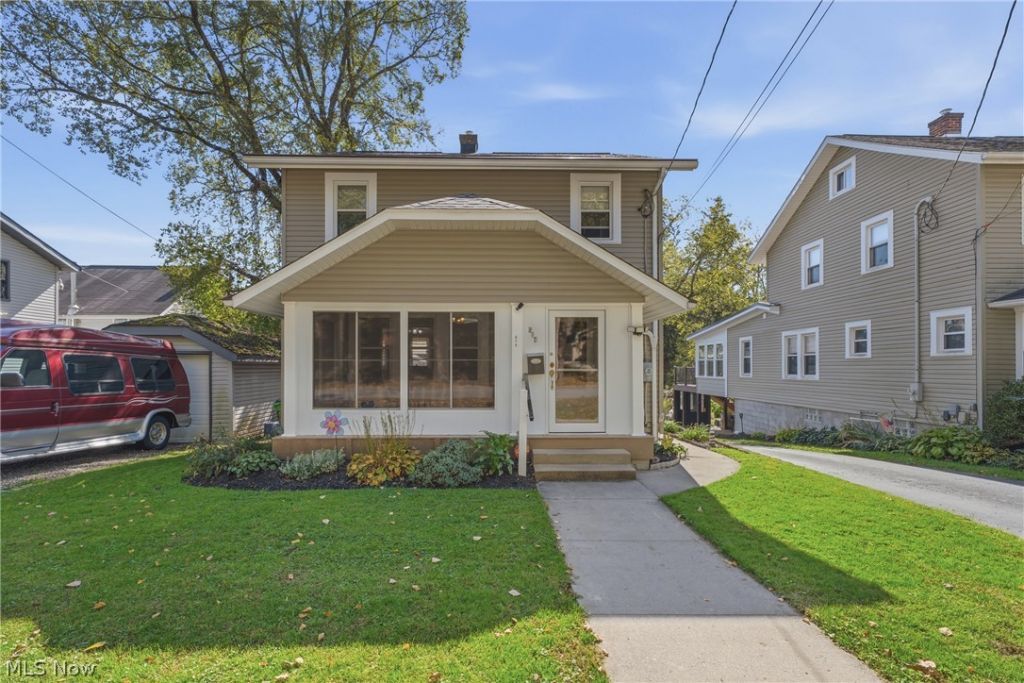
Welcome to 614 Western Dr in Wooster! This 3-bedroom home offers 1 full and 1 half bath, an enclosed front porch, and plenty of space inside and out. The main level features a spacious living room, dining area, kitchen with stainless steel appliances, and a half bath. Upstairs you'll find all three bedrooms and a full bath. The partially finished basement adds extra living space along with a laundry area and storage. Recent updates include a newer roof, updated bathrooms, flooring, and fresh paint. The HVAC system and hot water tank have been serviced annually. Outside, enjoy the fenced backyard with a deck and patio, plus a detached one-car garage. The home has been pre-inspected for added peace of mind. Ask your Realtor for the full list of updates.
Property Features
Property Type: Residential - Single Family
Basement: Yes
Basement: Full, Partially Finished
Cooling: Central Air
Garage: 1
Heating: Forced Air, Gas
Home Style: Conventional
Lot Size: 0.10 Acres
Roof Type: Asphalt, Fiberglass
Stories: 2.0
Taxes: $1,987 / year
Year Built: 1929
Feature Descriptions
Days on Site: 1
Exterior: Vinyl Siding
Parcel#: 68-01169-000
Parking: Detached, Garage
Sewer: Public Sewer
Water: Public
Room Sizes
Bedroom: 12 x 11 Level - Second
Bathroom: 6 x 5 Level - First
Bedroom: 12 x 8 Level - Second
Dining Room: 12 x 8 Level - First
Primary Bedroom: 14 x 9 Level - Second
Kitchen: 12 x 10 Level - First
Living Room: 23 x 11 Level - First
Other: 16 x 7 Level - First
Bathroom: 9 x 6 Level - Second
Local Schools
School District: Wooster City - 8510
Listed By / Shown By
Listed By
Agency Name: Keller Williams Legacy Group Realty
Agency Contact: melissanford@kw.com 330-466-4856
Shown By
Agent Name: Kathy Burlas
Agent Phone: (330) 806-9480
Agency Title: DeHOFF REALTORS

Estimate Your Payment
Estimated Payment
$ 1,095.67 per month $872.48 Principal & Interest $165.58 Property Tax $57.60 Homeowner's Insurance
614 Western Drive | MLS# 5250669
This single family home located at 614 Western Drive, Wooster, OH 44691 is currently listed for sale with an asking price of $197,500. This property was built in 1929 and has 3 bedrooms and 1 full and 1 partial baths with 1248 sq. ft. Western Drive is located in the Wooster subdivision within the Wooster City - 8510 school district. Search Wooster real estate on kburlas.dehoff.com today.