
BEDS3
BATHS2 full
SQUARE FEET1,408
MLS#5240284
STATUSActive
PROPERTY TYPEResidential - Single Family
SUBDIVISIONTimber Trail
SCHOOLNorth Olmsted City
Property Description
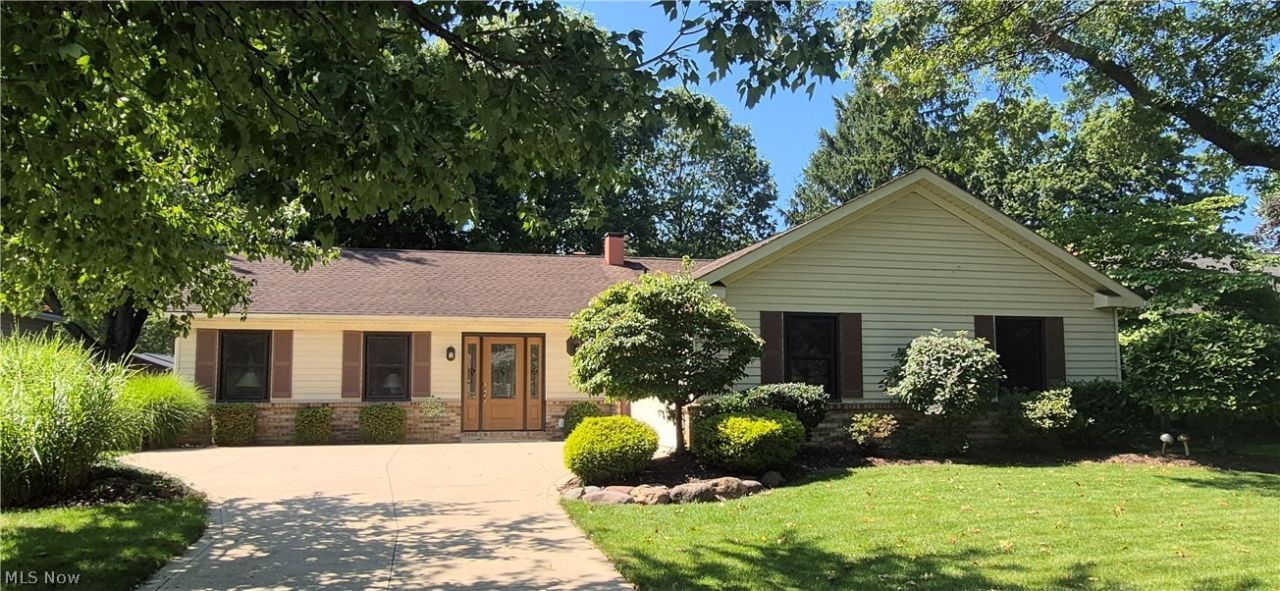
Beautiful Ranch with great curb appeal * Conveniently located close to I-480 * 3 Bedrooms and 2 Full Bathrooms * Warm and inviting Foyer with a beautiful new front door * Nice size Living Room and Dining Room * Neutral colors * Eat in Kitchen with a skylight and appliances that remain * Family Room with a gas fireplace and a slider to the backyard * Ceiling Fans * Utility Room/Laundry Room off the Garage (washer/dryer remain) * Newer HWT (2021) * Full Hallway Bath has been nicely updated and has a tub * Master Bedroom has a private Full Bathroom that has been updated as well and has a walk in shower * Two other Bedrooms are spacious as well * Some items have been updated in the past 10-18 years: Roof, Driveway, Kitchen cabinets and floor, Garage Door and Windows * Extra Large Garage with pull down steps to storage * Patio off the back * Lovely yard * This home has been well cared for, is clean and definitely move in ready !
Property Features
Property Type: Residential - Single Family
Basement: None
Cooling: Central Air
Fireplaces: 1
Garage: 2 car attached
Heating: Forced Air
Home Style: Ranch
Lot Size: 0.25 Acres
Roof Type: Asphalt, Fiberglass
Stories: 1.0
Taxes: $6,076 / year
Year Built: 1984
Amenities
Ceiling Fan(s)
Entrance Foyer
Eat-in Kitchen
Laminate Counters
Feature Descriptions
Appliances: Dryer, Dishwasher, Disposal, Range, Refrigerator, Washer
Days on Site: 1
Exterior: Brick, Vinyl Siding
Fencing: None
Fireplace: Gas, Gas Log
Laundry: Main Level
Parcel#: 234-05-030
Parking: Attached, Direct Access, Garage
Patio/Porch: Patio
Sewer: Public Sewer
Water: Public
Room Sizes
Family Room: N D x N D Level - First
Entry/ Foyer: N D x N D Level - First
Living Room: N D x N D Level - First
Primary Bedroom: N D x N D Level - First
Bedroom: N D x N D Level - First
Laundry: N D x N D Level - First
Eat-in Kitchen: N D x N D Level - First
Bedroom: N D x N D Level - First
Dining Room: N D x N D Level - First
Local Schools
School District: North Olmsted City
Listed By / Shown By
Listed By
Agency Name: Keller Williams Elevate
Agency Contact: bruce@thebrucetrammellgroup.com, 440-888-6800
Shown By
Agent Name: Kathy Burlas
Agent Phone: (330) 806-9480
Agency Title: DeHOFF REALTORS

Estimate Your Payment
Estimated Payment
$ 1,803.74 per month $1,217.06 Principal & Interest $506.33 Property Tax $80.35 Homeowner's Insurance
6224 Winding Creek Lane | MLS# 5240284
This single family home located at 6224 Winding Creek Lane, North Olmsted, OH 44070 is currently listed for sale with an asking price of $275,500. This property was built in 1984 and has 3 bedrooms and 2 full baths with 1408 sq. ft. Winding Creek Lane is located in the Timber Trail subdivision within the North Olmsted City school district. Search Timber Trail real estate on kburlas.dehoff.com today.