
BEDS2
BATHS1 full
MLS#5223364
STATUSActive
PROPERTY TYPEResidential - Single Family
SCHOOLConneaut Area City
Property Description
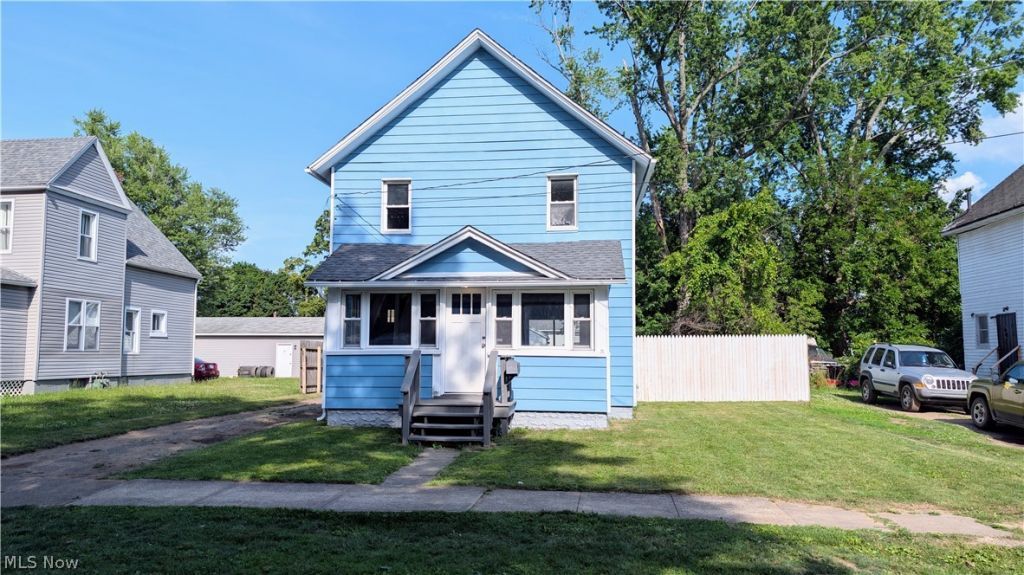
Looking for that easy, breezy lake-area feel? The minute you walk in, you're going to feel it. Big windows, lots of natural light, fresh paint, and all-new flooring give this home a clean, bright, updated look. And the updates? A lot. New hot water tank, new flooring, fresh paint throughout, updated kitchen counters and sink, freshly painted cabinets, new bath vanity, new toilet, updated receptacles, brand-new 21x10 deck, new roof on the garage, and new roof on the shed. Spacious rooms, 2 bedrooms, 1 bath, plus a 14x8 bonus area upstairs for office space, gaming, reading, storage ? whatever works. Nice-sized kitchen pantry, fenced yard, 1-car garage with electric and overhead storage, asphalt driveway, plus a 12x8 shed with wood floor. Just a few short blocks from Lake Erie and full of that 'I could live here feeling. This one is easy to like!
Property Features
Property Type: Residential - Single Family
Basement: Full
Basement: Yes
Cooling: None
Garage: 1
Heating: Forced Air, Gas
Home Style: Colonial
Lot Size: 0.16 Acres
Roof Type: Asphalt, Fiberglass
Stories: 2.0
Taxes: $742 / year
Year Built: 1890
Feature Descriptions
Accessibility: None
Days on Site: 7
Exterior: Aluminum Siding
Fencing: Partial, Privacy, Wood
Parcel#: 122100014300
Parking: Driveway, Garage, Paved
Patio/Porch: Deck
Sewer: Public Sewer
Water: Public
Room Sizes
Bathroom: 12 x 8 Level - Second
Bedroom: 13 x 12 Level - Second
Bedroom: 16 x 12 Level - Second
Dining Room: 17 x 12 Level - First
Kitchen: 14 x 8 Level - First
Living Room: 20 x 18 Level - First
Local Schools
School District: Conneaut Area City
Listed By / Shown By
Listed By
Agency Name: Century 21 Homestar
Agency Contact: SueHorvathRE@gmail.com, 440-994-0018
Shown By
Agent Name: Kathy Burlas
Agent Phone: (330) 806-9480
Agency Title: DeHOFF REALTORS

Estimate Your Payment
Estimated Payment
$ 814.85 per month $706.38 Principal & Interest $61.83 Property Tax $46.64 Homeowner's Insurance
624 Buffalo Street | MLS# 5223364
This single family home located at 624 Buffalo Street, Conneaut, OH 44030 is currently listed for sale with an asking price of $159,900. This property was built in 1890 and has 2 bedrooms and 1 full baths. Buffalo Street is located within the Conneaut Area City school district. Search Conneaut real estate on kburlas.dehoff.com today.