
BEDS3
BATHS1 full
SQUARE FEET988
MLS#5236975
STATUSActive
PROPERTY TYPEResidential - Single Family
SUBDIVISIONHubbard Estates 03
SCHOOLHubbard Exempted Village
Property Description
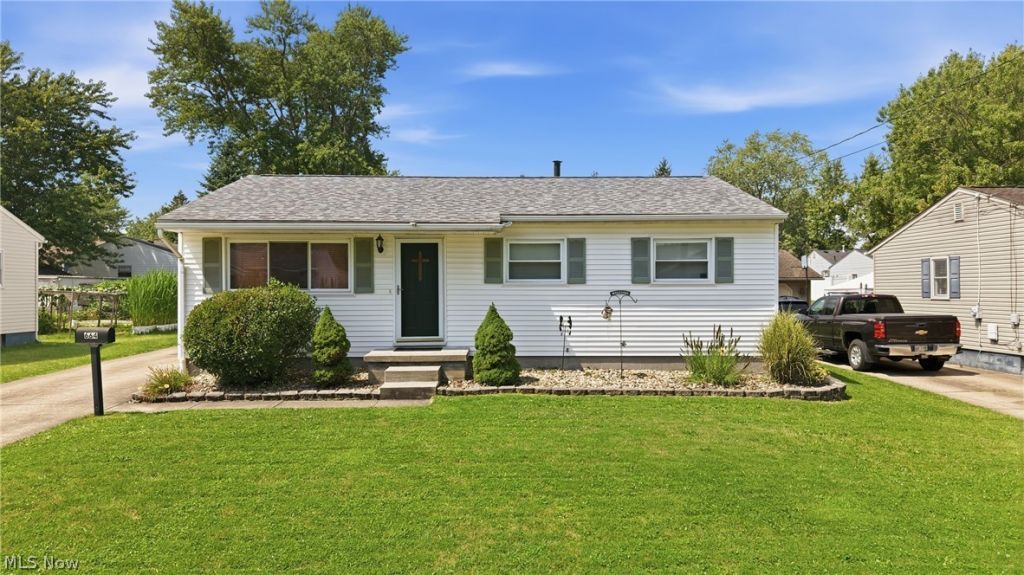
This well-maintained Hubbard ranch offers 3 bedrooms, 1 full bathroom, and a large detached 2.5-car garage, making it a great option for a first-time homebuyer or someone looking to downsize. The exterior features vinyl siding, vinyl windows, and a dimensional shingled roof. Step inside to a spacious living room with hardwood flooring that opens into the eat-in kitchen with plenty of room for a dining table. The kitchen offers solid wood cabinetry, additional cabinet space, a convenient peninsula, laminate countertops, tile backsplash, and appliances. All three bedrooms are located on the main floor and feature hardwood flooring and nice-sized closets. The full bathroom includes a tub surround. Downstairs, the full basement provides plenty of storage and could easily be finished to create additional usable living space. Additional features include a high-efficiency furnace and central air, tankless hot water system, water softener, reverse osmosis drinking water system in the kitchen, and basement laundry. Outside, enjoy the covered back patio, nice-sized backyard, and oversized detached 2.5-car garage. Located in the Hubbard School District with Waugh Park within walking distance, this home offers a great combination of convenient one-floor living, storage, location, and additional potential.
Property Features
Property Type: Residential - Single Family
Basement: Yes
Basement: Full
Cooling: Central Air
Garage: 2
Heating: Forced Air, Gas
Home Style: Ranch
Lot Size: 0.19 Acres
Roof Type: Asphalt, Fiberglass
Stories: 1.0
Taxes: $1,905 / year
Year Built: 1959
Feature Descriptions
Estimated Active Date: 2026-08-23
Exterior: Vinyl Siding
Parcel#: 02-115880
Parking: Driveway, Detached, Garage
Sewer: Public Sewer
Water: Public
Local Schools
School District: Hubbard Exempted Village
Listed By / Shown By
Listed By
Agency Name: Brokers Realty Group
Agency Contact: danny.duvall@brokerssold.com, 330-883-0040
Shown By
Agent Name: Kathy Burlas
Agent Phone: (330) 806-9480
Agency Title: DeHOFF REALTORS

Estimate Your Payment
Estimated Payment
$ 1,029.50 per month $816.82 Principal & Interest $158.75 Property Tax $53.93 Homeowner's Insurance
664 Burdie Drive | MLS# 5236975
This single family home located at 664 Burdie Drive, Hubbard, OH 44425 is currently listed for sale with an asking price of $184,900. This property was built in 1959 and has 3 bedrooms and 1 full baths with 988 sq. ft. Burdie Drive is located in the Hubbard Estates 03 subdivision within the Hubbard Exempted Village school district. Search Hubbard Estates 03 real estate on kburlas.dehoff.com today.