
BEDS3
BATHS3 full
SQUARE FEET2,274
MLS#5252133
STATUSActive
PROPERTY TYPEResidential - Single Family
SUBDIVISIONAustin Estates
SCHOOLBarberton City
Property Description
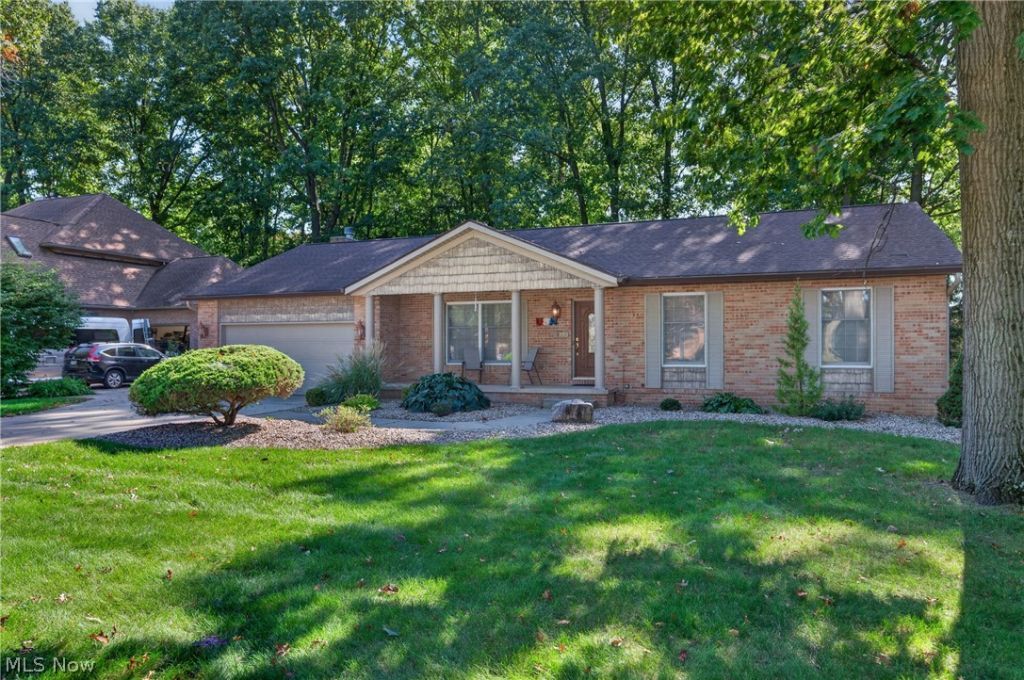
Welcome home to this well maintained 3 bedroom, 3 bath ranch in Austin Estates. Open eat-in kitchen with pantry with pull-out shelves and with an eating area that opens to Family room with gas fireplace and doors leading out to a 4-season sunroom with fireplace and 2 skylights. Formal living room and dining room. Master suite with stand alone shower. 2 More nice sized bedrooms and main bath with tub/shower. The finished lower level would make a perfect in-law suite or multi-generational living area. Family room with fireplace, office with large closet, mini kitchen area and full bath, laundry and storage. 2 Car attached garage. Enjoy spending tim eon the new composite deck in the private backyard. Covered front porch. Roof - 2 years, HVAC - 2025.
Property Features
Property Type: Residential - Single Family
Basement: Yes
Basement: Full, Partially Finished, Sump Pump
Cooling: Central Air, Ceiling Fan(s)
Fireplaces: 3
Garage: 2 car attached
Heating: Forced Air, Fireplace(s), Gas
Home Style: Ranch
Lot Size: 0.31 Acres
Roof Type: Asphalt, Fiberglass
Stories: 1.0
Taxes: $4,204 / year
Year Built: 1981
Amenities
Ceiling Fan(s)
Crown Molding
Entrance Foyer
Eat-in Kitchen
Pantry
Feature Descriptions
Appliances: Dryer, Dishwasher, Disposal, Microwave, Range, Refrigerator, Washer
Exterior: Brick, Vinyl Siding
Fireplace: Family Room, Gas, Gas Log
Laundry: Washer Hookup, Electric Dryer Hookup, In Basement, Lower Level
Lot: City Lot, Landscaped
Parcel#: 0113479
Parking: Attached, Concrete, Drain, Direct Access, Driveway, Electricity, Garage Faces Front, Garage, Garage Door Opener, Water Available
Patio/Porch: Deck, Front Porch
Security: Smoke Detector(s)
Sewer: Public Sewer
Water: Public
Window: Window Treatments
Room Sizes
Sunroom: 13 x 16 Level - First
Recreation: 15 x 33 Level - Basement
Office: 13 x 18 Level - Basement
Entry/ Foyer: 4 x 13 Level - First
Bathroom: 10 x 11 Level - Basement
Bathroom: 7 x 8 Level - First
Primary Bathroom: 4 x 7 Level - First
Bedroom: 10 x 12 Level - First
Bedroom: 12 x 12 Level - First
Primary Bedroom: 12 x 14 Level - First
Dining Room: 10 x 11 Level - First
Kitchen: 8 x 10 Level - Basement
Eat-in Kitchen: 11 x 16 Level - First
Family Room: 12 x 17 Level - First
Living Room: 13 x 16 Level - First
Local Schools
School District: Barberton City
Listed By / Shown By
Listed By
Agency Name: Helen Scott Realty LLC
Agency Contact: 330-753-5555, kstrayer@hotmail.com
Shown By
Agent Name: Kathy Burlas
Agent Phone: (330) 806-9480
Agency Title: DeHOFF REALTORS

Estimate Your Payment
Estimated Payment
$ 1,993.88 per month $1,541.75 Principal & Interest $350.33 Property Tax $101.79 Homeowner's Insurance
700 Austin Drive | MLS# 5252133
This single family home located at 700 Austin Drive , Barberton, OH 44203 is currently listed for sale with an asking price of $349,000. This property was built in 1981 and has 3 bedrooms and 3 full baths with 2274 sq. ft. Austin Drive is located in the Austin Estates subdivision within the Barberton City school district. Search Austin Estates real estate on kburlas.dehoff.com today.