
BEDS3
BATHS2 full 1 partial
MLS#5249781
STATUSActive
PROPERTY TYPEResidential - Single Family
SUBDIVISIONBriar Cliff
SCHOOLBerea City
Property Description
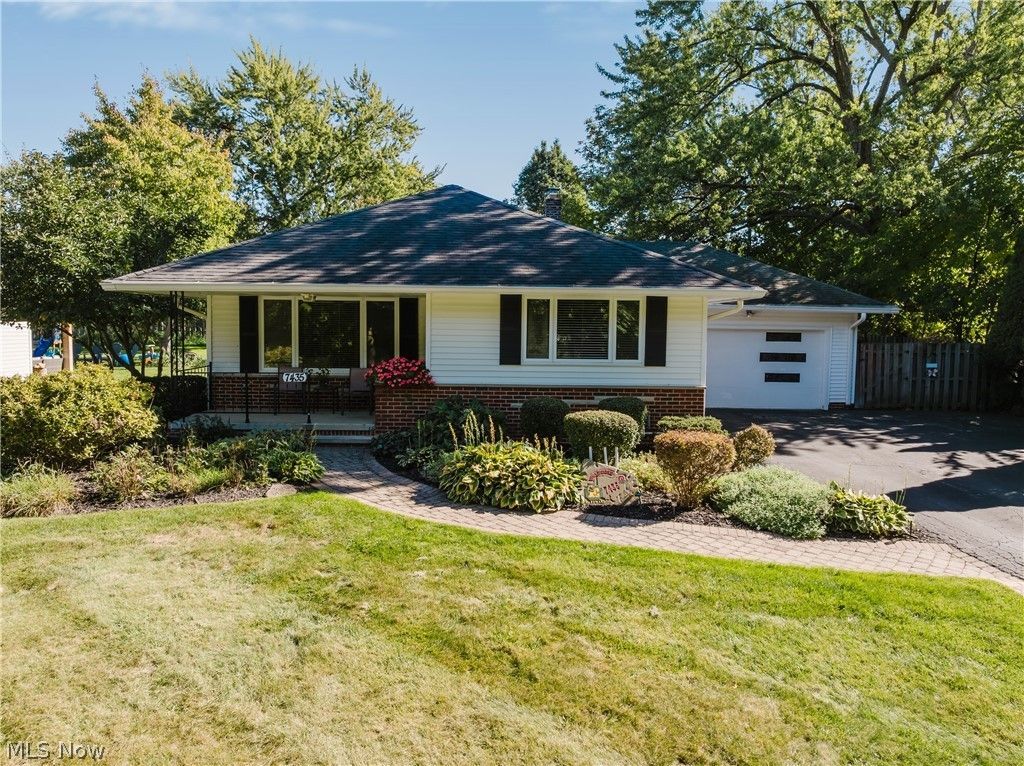
A cozy place to come home to. This three-bedroom, two-and-a-half-bath ranch on Big Creek Parkway offers an inviting balance of easy living and everyday adventure. High ceilings and an open living, kitchen, and dining area create a welcoming space where conversation can carry from the kitchen to the couch, friends can gather, and quiet evenings feel just as comfortable. The cozy scale makes it easy to feel at home, with all three bedrooms, a full bath, and a separate half bath conveniently on the main floor. And when you want a little fresh air, the inviting front porch is ready for your morning coffee or a moment to unwind. A finished lower-level recreation area with a closet and full bathroom gives you extra room to relax, entertain, or enjoy your hobbies, with plenty of dedicated storage beyond the finished space. The two-car attached garage adds everyday convenience. Outside, the large backyard gives you room to plant a garden, host a summer gathering, or unwind in your own space. With the Big Creek trail directly across the street, a quick walk or an evening bike ride can become a favorite part of your routine. Come discover how comfortable home can feel when you have just the space you need and so much to enjoy around you. Schedule your showing today.
Property Features
Property Type: Residential - Single Family
Basement: Yes
Basement: Finished, Storage Space
Cooling: Central Air
Garage: 2 car attached
Heating: Forced Air
Home Style: Ranch
Lot Size: 0.27 Acres
Roof Type: Shingle
Stories: 1.0
Taxes: $3,207 / year
Year Built: 1959
Amenities
Breakfast Bar
Cathedral Ceiling(s)
Entrance Foyer
High Ceilings
Kitchen Island
Open Floorplan
Storage
Feature Descriptions
Appliances: Dishwasher, Range, Refrigerator
Exterior: Unknown
Fireplace: None
Laundry: In Basement
Parcel#: 373-34-004
Parking: Attached, Garage
Patio/Porch: Front Porch
Sewer: Public Sewer
View: Park/Greenbelt
Water: Public
Local Schools
School District: Berea City
Listed By / Shown By
Listed By
Agency Name: Keller Williams Elevate
Agency Contact: maria@ihgcle.com, 440-567-4498
Shown By
Agent Name: Kathy Burlas
Agent Phone: (330) 806-9480
Agency Title: DeHOFF REALTORS

Estimate Your Payment
Estimated Payment
$ 1,561.84 per month $1,214.41 Principal & Interest $267.25 Property Tax $80.18 Homeowner's Insurance
7435 Nethersole Drive | MLS# 5249781
This single family home located at 7435 Nethersole Drive, Middleburg Heights, OH 44130 is currently listed for sale with an asking price of $274,900. This property was built in 1959 and has 3 bedrooms and 2 full and 1 partial baths. Nethersole Drive is located in the Briar Cliff subdivision within the Berea City school district. Search Briar Cliff real estate on kburlas.dehoff.com today.