
BEDS3
BATHS1 full 1 partial
SQUARE FEET1,436
MLS#5252601
STATUSActive
PROPERTY TYPEResidential - Single Family
SUBDIVISIONMassillon City
SCHOOLMassillon City
Property Description
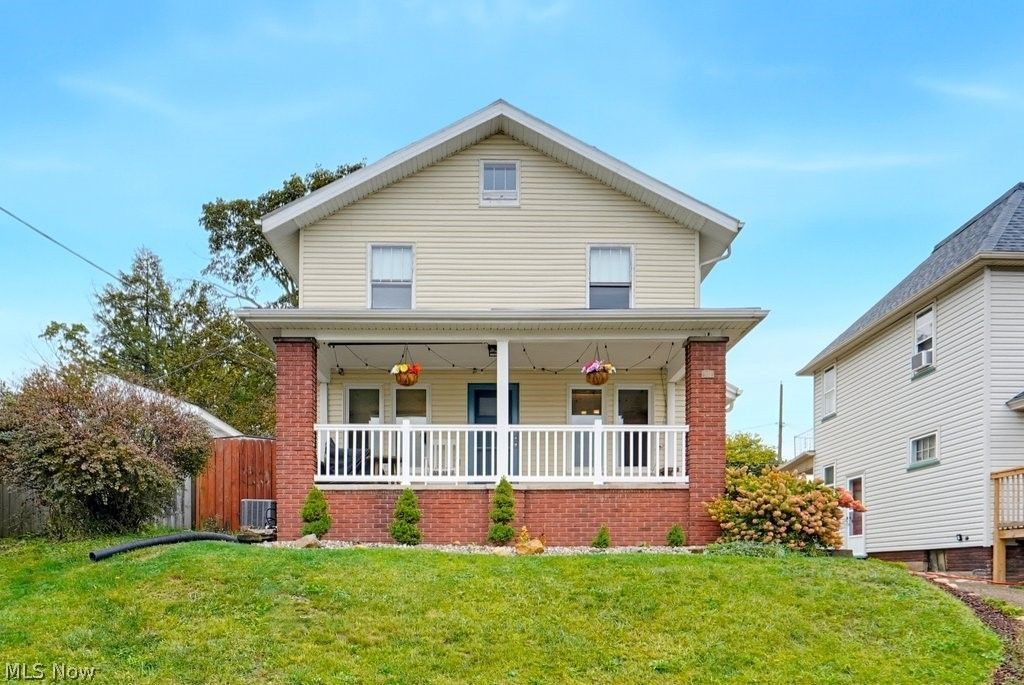
Beautifully updated and maintained, this three-bedroom home offers charm, character, and plenty of space for the money! Enjoy the beautiful woodwork, versatile bonus room perfect for a den, nursery, or office, and remodeled half bath off the kitchen. The fenced backyard features a recently resealed stamped-concrete patio and a 2-car garage. Numerous updates include a new ProVia front door and custom storm door, 50-gallon water heater, new dishwasher, and full bath shower fixtures in 2026; whole-house water filtration system in 2025; new front and back porches in 2023; updated half bath and full bath vanity in 2022; new privacy fence, retaining wall, and garage electric in 2021; and more. All situated on a beautifully maintained, quiet street!
Property Features
Property Type: Residential - Single Family
Basement: Yes
Basement: Full
Cooling: Central Air
Fireplaces: 1
Garage: 2
Heating: Forced Air, Gas
Home Style: Conventional
Lot Size: 0.14 Acres
Roof Type: Asphalt, Fiberglass
Stories: 2.0
Taxes: $1,976 / year
Year Built: 1925
Feature Descriptions
Accessibility: None
Community Features: Public Transportation
Exterior: Vinyl Siding
Fencing: Full, Privacy, Wood
Parcel#: 00611032
Parking: Detached, Electricity, Garage, Garage Door Opener, Paved, Shared Driveway
Patio/Porch: Deck, Enclosed, Patio, Porch
Sewer: Public Sewer
Water: Public
Room Sizes
Primary Bedroom: 11 x 12 Level - Second
Living Room: 13 x 18 Level - First
Bedroom: 8 x 12 Level - Second
Other: 6 x 14 Level - Second
Bathroom: N D x N D Level - First
Bedroom: 10 x 11 Level - Second
Kitchen: 11 x 9 Level - First
Dining Room: 11.5 x 13 Level - First
Local Schools
School District: Massillon City
Listed By / Shown By
Listed By
Agency Name: Find Home Realty
Agency Contact: laura@findhome.realty, 330-704-7278
Shown By
Agent Name: Kathy Burlas
Agent Phone: (330) 806-9480
Agency Title: DeHOFF REALTORS

Estimate Your Payment
Estimated Payment
$ 1,200.24 per month $971.44 Principal & Interest $164.67 Property Tax $64.14 Homeowner's Insurance
932 4th Street Ne | MLS# 5252601
This single family home located at 932 4th Street Ne, Massillon, OH 44646 is currently listed for sale with an asking price of $219,900. This property was built in 1925 and has 3 bedrooms and 1 full and 1 partial baths with 1436 sq. ft. 4th Street Ne is located in the Massillon City subdivision within the Massillon City school district. Search Massillon City real estate on kburlas.dehoff.com today.