
BEDS5
BATHS4 full 1 partial
SQUARE FEET5,628
MLS#5238897
STATUSActive
PROPERTY TYPEResidential - Single Family
SUBDIVISIONTimber Ridge Estates
SCHOOLNorth Royalton City
Property Description
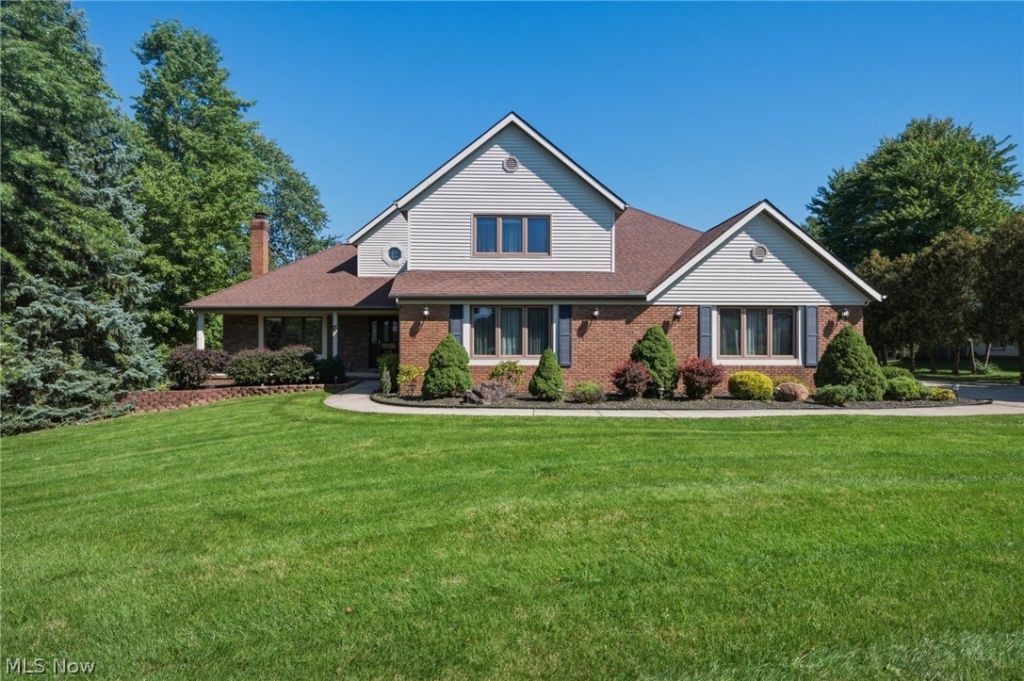
Welcome to 9530 Rainbow Ln, an impressive Colonial nestled in Timber Ridge Estates on a beautiful .60-acre pie-shaped lot. Offering over 5,600 sq. ft. of finished living space, 5 bedrooms, 4 full baths, and 1 half bath, this exceptional home combines generous living spaces with a flexible floor plan and thoughtful details throughout. The inviting foyer opens to a dramatic living room featuring beautiful hardwood floors, a cathedral ceiling, and a striking stone fireplace with raised hearth. The spacious eat-in kitchen is finished with granite countertops, a large island, pantry, hardwood floors, and a French door opening to the deck. The first-floor primary suite offers a peaceful retreat with hardwood floors, walk-in closet, jetted tub, walk-in shower, skylight, and its own French door to the deck. A private first-floor in-law suite is a standout feature, with access from both the main house and garage. The suite includes a spacious living area with hardwood floors and granite counters, full-size kitchen appliances, a private bedroom with generous closet space, and a full bath. Upstairs, three additional bedrooms offer hardwood floors and abundant closet space, including two walk-in closets, plus another full bath with a double-sink vanity. The finished lower level expands the living space with an impressive recreation room and office, while the home's numerous closets provide exceptional storage throughout. Additional highlights include a 2-car attached garage, standby generator, main-level laundry, extensive accessibility features, and a welcoming front porch. Step outside to enjoy the oversized, fully privacy-fenced backyard, deck, garden area, and plenty of room to relax or entertain. Conveniently located near shopping and within the North Royalton City School District, this is a rare opportunity to own a substantial home with remarkable flexibility, privacy, and space. Schedule your private showing soon?you'll want to experience this one in person!
Property Features
Property Type: Residential - Single Family
Basement: Yes
Basement: Full, Finished
Cooling: Central Air
Fireplaces: 1
Garage: 2 car attached
Heating: Forced Air, Gas
Home Style: Colonial
Lot Size: 0.60 Acres
Roof Type: Asphalt, Fiberglass
Stories: 2.0
Taxes: $10,970 / year
Year Built: 1991
Amenities
Ceiling Fan(s)
Cathedral Ceiling(s)
Entrance Foyer
Eat-in Kitchen
Granite Counters
In-Law Floorplan
Kitchen Island
Primary Downstairs
Pantry
Walk-In Closet(s)
Jetted Tub
Feature Descriptions
Accessibility: Accessible Washer/Dryer, Accessible Full Bath, Accessible Bedroom, Accessible Common Area, Accessible Closets, Ceiling Track, Customized Wheelchair Accessible, Enhanced Accessible, Standby Generator, Accessible Kitchen, Accessible Central Living Area, Central Living Area, Accessible Approach with Ramp, Accessible Doors, Accessible Hallway(s)
Appliances: Dryer, Dishwasher, Disposal, Range, Refrigerator, Washer
Estimated Active Date: 2026-08-22
Exterior: Brick, Cedar, Vinyl Siding
Fencing: Back Yard, Full, Privacy, Wood
Fireplace: Gas, Living Room, Raised Hearth, Stone, Wood Burning
HOA: Yes
HOA Fee: 50/ Annually
Laundry: Main Level
Lot: Flat, Garden, Level, Pie Shaped Lot
Parcel#: 482-01-038
Parking: Attached, Direct Access, Electricity, Garage, Water Available
Patio/Porch: Awning(s), Deck, Front Porch
Sewer: Public Sewer
Swimming Pool: Yes
Water: Public
Room Sizes
Recreation: 43 x 30 Level - Basement
Office: 20 x 10 Level - Basement
Bathroom: N D x N D Level - First
Entry/ Foyer: 14 x 13 Level - First
Laundry: 7 x 8 Level - First
Primary Bathroom: 24 x 10 Level - First
Bedroom: 13 x 12 Level - First
Additl. Living Suite: 20 x 19 Level - First
Living Room: 23 x 17 Level - First
Eat-in Kitchen: 24 x 16 Level - First
Primary Bedroom: 21 x 19 Level - First
Bedroom: 15 x 13 Level - Second
Bedroom: 15 x 13 Level - Second
Bedroom: 19 x 16 Level - Second
Local Schools
School District: North Royalton City
Listed By / Shown By
Listed By
Agency Name: RE/MAX Real Estate Group
Agency Contact: pamrybka@gmail.com, 330-416-2193
Shown By
Agent Name: Kathy Burlas
Agent Phone: (330) 806-9480
Agency Title: DeHOFF REALTORS

Estimate Your Payment
Estimated Payment
$ 3,975.21 per month $2,871.46 Principal & Interest $914.17 Property Tax $189.58 Homeowner's Insurance
9530 Rainbow Lane | MLS# 5238897
This single family home located at 9530 Rainbow Lane, North Royalton, OH 44133 is currently listed for sale with an asking price of $650,000. This property was built in 1991 and has 5 bedrooms and 4 full and 1 partial baths with 5628 sq. ft. Rainbow Lane is located in the Timber Ridge Estates subdivision within the North Royalton City school district. Search Timber Ridge Estates real estate on kburlas.dehoff.com today.